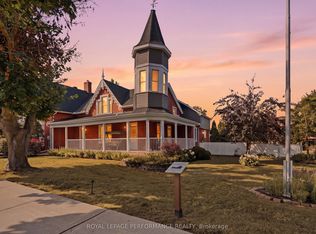
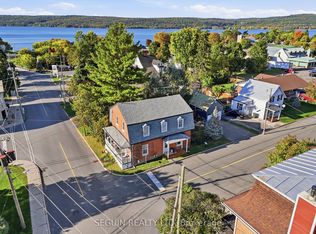
Some homes simply feel welcoming the moment you step inside. Rich in character and thoughtfully maintained over the years, 72 Longueuil Street offers the warmth and authenticity that only a century home can provide. Set on a generous lot in the heart of L'Orignal, this inviting home was designed for gathering and everyday living. The spacious living room, anchored by a natural gas fireplace, is perfect for quiet evenings and meaningful conversations. The adjoining dining room is ready for holiday meals and celebrations, while the bright eat-in kitchen naturally becomes the heart of the home. The second floor features three comfortable bedrooms, creating a private retreat for the family, while a main-floor fourth bedroom offers flexibility as a guest room, home office, or space for multigenerational living. Main-floor laundry adds convenience, and the home's two staircases are a charming reminder of its history and timeless design. Outside, an exceptional detached garage/workshop takes this property to another level. Complete with oversized doors, expansive work areas, and a full mezzanine, it's an ideal space for entrepreneurs, hobbyists, collectors, or anyone dreaming of a place to build and create. Buyer to verify intended uses with the Township of Champlain. Life in L'Orignal continues to attract those seeking a stronger sense of community without sacrificing convenience. Nestled along the Ottawa River and just minutes from Hawkesbury, residents enjoy nearby schools (St-Jean Baptiste elementary is right across the street), parks, marina access, and an easy commute to both Ottawa and Montreal. At 72 Longueuil Street, you're not simply finding a house-you're finding a place where family traditions can continue and new memories are waiting to be made. ** Seller is motivated to sell, bring an offer!
Under contract
C$364,900
72 Longueuil St, Champlain, ON K0B 1K0
4beds
2baths
Single Family Residence
Built in ----
0 Square Feet Lot
$-- Zestimate®
C$--/sqft
C$-- HOA
What's special
Rich in characterGenerous lotNatural gas fireplaceMain-floor laundry adds convenience
- 129 days
- 0
- 0
Zillow last checked:
Listing updated:
Listed by:
ROYAL LEPAGE PERFORMANCE REALTY
Source: TRREB,MLS®#: X13419784 Originating MLS®#: Cornwall and District Real Estate Board
Originating MLS®#: Cornwall and District Real Estate BoardFacts & features
Interior
Bedrooms & bathrooms
- Bedrooms: 4
- Bathrooms: 2
Heating
- Water, Gas
Cooling
- Wall Unit(s)
Appliances
- Included: Water Heater Owned
Features
- Storage, Water Meter
- Basement: Partial,Unfinished
- Has fireplace: Yes
- Fireplace features: Natural Gas
Interior area
- Living area range: 2000-2500 null
Property
Parking
- Total spaces: 2
- Parking features: Private, Garage Door Opener
- Has garage: Yes
Features
- Stories: 2
- Pool features: None
Lot
- Size: 0 Square Feet
- Features: Beach, School, Rectangular Lot
- Topography: Flat
Details
- Parcel number: 541410539
Construction
Type & style
- Home type: SingleFamily
- Property subtype: Single Family Residence
Materials
- Stone, Stucco (Plaster)
- Foundation: Unknown
- Roof: Metal
Community & HOA
Location
- Region: Champlain
Financial & listing details
- Annual tax amount: C$3,790
- Date on market: 6/9/2026
Price history
Price history is unavailable.
Public tax history
Tax history is unavailable.
Climate risks
Neighborhood: K0B
Nearby schools
GreatSchools rating
No schools nearby
We couldn't find any schools near this home.

Similar homes
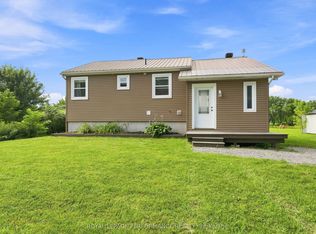
- C$379,0002 bd2 ba-- sqft2971 Chartrand Rd, Champlain, ON K0B 1J0For Sale
 MLS ID #X13677970, ROYAL LEPAGE PERFORMANCE REALTY. TRREB
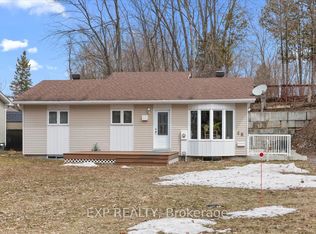
 - C$465,0002 bd1 ba-- sqft46 Dufour St, Champlain, ON K0B 1K0For Sale
 MLS ID #X13842210, EXP REALTY. TRREB
 - C$469,0003 bd2 ba-- sqft1042 King St #1040, Champlain, ON K0B 1K0For Sale
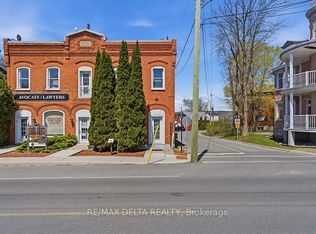 MLS ID #X13164620, RE/MAX DELTA REALTY. TRREB
 - C$415,0004 bd2 ba-- sqft578 James St, Hawkesbury, ON K6A 1T9For Sale
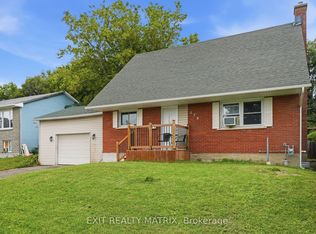 MLS ID #X13748654, EXIT REALTY MATRIX. TRREB
