Take your lifestyle a little higher with this beautifully appointed second-floor condo in one of Hawkesbury's most convenient locations! Accessible by elevator, this upper-level suite offers added privacy and a peaceful retreat from the everyday - without sacrificing any of the comfort or convenience you're looking for.Inside, you'll discover a thoughtfully designed open-concept layout where the kitchen, dining, and living areas flow seamlessly together. Natural light fills the space through large windows, creating a bright and inviting atmosphere you'll love coming home to. When the evenings call for something cozy, the natural gas fireplace delivers just the right amount of warmth and ambiance. Step out through the patio doors onto your private balcony and take in a stunning view of the Laurentian Mountains - a daily reminder that this isn't just a place to live, it's a place to breathe. The unit features two well-sized bedrooms, a full four-piece bathroom, and in-unit laundry with additional storage - a practical combination that's hard to find and easy to appreciate. Hot water baseboard heating keeps the home consistently comfortable no matter the season. Dual building entrances - front and rear - add everyday flexibility, while exclusive parking for your unit and ample visitor spaces mean you and your guests are always taken care of. Steps from shopping, grocery stores, pharmacies, restaurants, and Hawkesbury General Hospital, this condo puts everything within easy reach. Whether you're a first-time buyer, downsizing, or simply looking for a low-maintenance home in a prime location - this one is worth a look. Elevated living. Prime location. Move-in ready. Some photos have been virtually staged using AI. Furniture and décor shown in certain images are for illustrative purposes only. The property is vacant.
For sale
C$299,000
1101 Clement St #122, Hawkesbury, ON K6A 3P1
2beds
1baths
Apartment
Built in ----
-- sqft lot
$-- Zestimate®
C$--/sqft
C$350/mo HOA
What's special
Beautifully appointed second-floor condoThoughtfully designed open-concept layoutBright and inviting atmospherePrivate balconyTwo well-sized bedroomsFull four-piece bathroom
- 139 days |
- 17 |
- 1 |
Zillow last checked:
Listing updated:
Listed by:
ROYAL LEPAGE PERFORMANCE REALTY
Source: TRREB,MLS®#: X12955298 Originating MLS®#: Cornwall and District Real Estate Board
Originating MLS®#: Cornwall and District Real Estate BoardFacts & features
Interior
Bedrooms & bathrooms
- Bedrooms: 2
- Bathrooms: 1
Primary bedroom
- Level: Main
- Dimensions: 15.02 x 10.09
Bedroom
- Level: Main
- Dimensions: 12.07 x 8.12
Kitchen
- Level: Main
- Dimensions: 12.07 x 13.06
Living room
- Level: Main
- Dimensions: 15.02 x 11.1
Heating
- Water, Gas
Cooling
- None
Appliances
- Laundry: In-Suite Laundry, Laundry Room
Features
- None
- Basement: None
- Has fireplace: Yes
- Fireplace features: Living Room, Natural Gas
Interior area
- Living area range: 800-899 null
Video & virtual tour
Property
Parking
- Total spaces: 1
Features
- Exterior features: Open Balcony
Construction
Type & style
- Home type: Apartment
- Property subtype: Apartment
Materials
- Brick
- Roof: Asphalt Shingle
Community & HOA
HOA
- Services included: Common Elements Included, Building Insurance Included
- HOA fee: C$350 monthly
- HOA name: No 46
Location
- Region: Hawkesbury
Financial & listing details
- Annual tax amount: C$2,840
- Date on market: 4/3/2026
Price history
Price history is unavailable.
Public tax history
Tax history is unavailable.
Climate risks
Neighborhood: K6A
Nearby schools
GreatSchools rating
No schools nearby
We couldn't find any schools near this home.
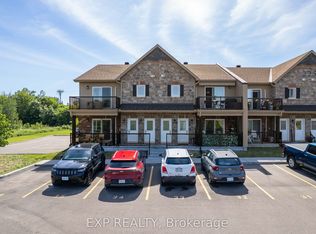
- C$309,0002 bd1 ba-- sqft1101 Clement St #112, Hawkesbury, ON K6A3P1For Sale

- C$364,9002 bd1 ba-- sqft225 Spence Ave #203, Hawkesbury, ON K6A0B5For Sale
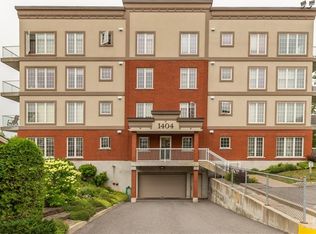
- C$--2 bd2 ba-- sqft1404 Clement St #121, Hawkesbury, ON K6A3V6Off Market
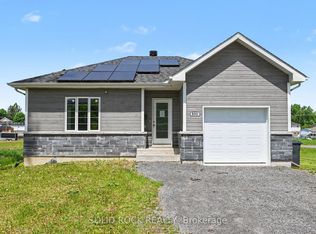
- C$449,9004 bd3 ba-- sqft830 Portelance Ave, Hawkesbury, ON K6A2Z2For Sale
- C$---- bd-- ba-- sqftLOT 112 Portelance Ave, Hawkesbury, ON K6A2Z2Off Market
- C$--1 bd1 ba-- sqft1025 Cartier Blvd #2, Hawkesbury, ON K6A2Y4Off Market
- C$--2 bd1 ba-- sqft1025 Cartier Blvd #6, Hawkesbury, ON K6A2Y4Off Market
- C$--2 bd1 ba-- sqft1015 Cartier Blvd #4, Hawkesbury, ON K6A2Y4Off Market
Similar homes
- C$309,0002 bd1 ba-- sqft1101 Clement St #112, Hawkesbury, ON K6A 3P1For SaleMLS ID #X12809654, ROYAL LEPAGE PERFORMANCE REALTY. TRREB
- C$299,9004 bd4 ba-- sqft749 Regent St, Hawkesbury, ON K6A 1G5For Sale
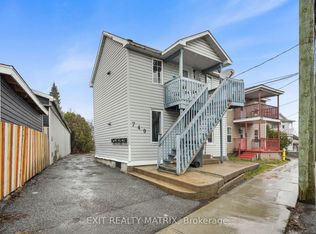 MLS ID #X13054698, EXIT REALTY MATRIX. TRREB
 - C$319,9002 bd1 ba-- sqft263 Bertha St, Hawkesbury, ON K6A 2A7For Sale
 MLS ID #X13673360, ROYAL LEPAGE INTEGRITY REALTY. TRREB
 - C$339,9002 bd1 ba-- sqft279 Catherine St, Hawkesbury, ON K6A 1Z7For Sale
 MLS ID #X13660280, ROYAL LEPAGE PERFORMANCE REALTY. TRREB
 - C$359,0002 bd2 ba-- sqft671 Berthiaume St, Hawkesbury, ON K6A 3M1For SaleMLS ID #X13593516, EXIT REALTY MATRIX. TRREB
- C$364,9002 bd1 ba-- sqft225 Spence Ave #203, Hawkesbury, ON K6A 0B5For SaleMLS ID #X13432690, EXP REALTY. TRREB
- C$439,0004 bd2 ba-- sqft716 Cartier Blvd, Hawkesbury, ON K6A 1W7For SaleMLS ID #X13665084, ROYAL LEPAGE PERFORMANCE REALTY. TRREB
- C$369,0002 bd1 ba-- sqft443 Tupper St, Hawkesbury, ON K6A 3L9For SaleMLS ID #X13119566, ROYAL LEPAGE PERFORMANCE REALTY. TRREB
- C$350,0004 bd1 ba-- sqft21630 Laggan Glenelg Rd, North Glengarry, ON K0B 1E0For SaleMLS ID #X13690848, LPT REALTY. TRREB
- C$375,9004 bd2 ba-- sqft532 Mario St, Hawkesbury, ON K6A 3V4For SaleMLS ID #X13427140, SOLID ROCK REALTY. TRREB
- C$350,0003 bd1 ba-- sqft3515 Greenlane Rd, East Hawkesbury, ON K6A 0E1For SaleMLS ID #X13514052, LPT REALTY. TRREB
- C$375,9004 bd2 ba-- sqft530 Mario St, Hawkesbury, ON K6A 3V4For SaleMLS ID #X13427138, SOLID ROCK REALTY. TRREB
- C$429,9003 bd1 ba-- sqft845 Cartier Blvd, Hawkesbury, ON K6A 1W9For SaleMLS ID #X13207190, EXIT REALTY MATRIX. TRREB
- C$399,9002 bd1 ba-- sqft589 Lafleche St, Hawkesbury, ON K6A 1N3For SaleMLS ID #X13160462, EXIT REALTY MATRIX. TRREB
- C$369,0003 bd1 ba-- sqft743 Regent St, Hawkesbury, ON K6A 1G5For SaleMLS ID #X12934152, ROYAL LEPAGE PERFORMANCE REALTY. TRREB
- C$399,9003 bd2 ba-- sqft300 Tupper St, Hawkesbury, ON K6A 2V2For SaleMLS ID #X13649286, EXIT REALTY MATRIX. TRREB
- C$429,9005 bd2 ba-- sqft453 Garneau St, Hawkesbury, ON K6A 1M6For SaleMLS ID #X13194308, EXIT REALTY MATRIX. TRREB
- C$424,9002 bd2 ba-- sqft2971 Chartrand Rd, Champlain, ON K0B 1J0For SaleMLS ID #X13677970, ROYAL LEPAGE PERFORMANCE REALTY. TRREB
- C$234,9003 bd1 ba-- sqft2082 Sandy Hill Rd, Champlain, ON K0B 1K0For SaleMLS ID #X13607806, ROYAL LEPAGE PERFORMANCE REALTY. TRREB
- C$419,0004 bd1 ba-- sqft458 Catherine St, Hawkesbury, ON K6A 1Z9For SaleMLS ID #X13482814, EXP REALTY. TRREB
