Welcome to this charming 3+2 bedroom, 2 full bathroom bungalow situated on a beautiful half-acre country lot. This home offers the convenience of main-floor laundry and a cozy pellet stove, perfect for keeping warm on chilly winter evenings. The spacious main floor features a bright living room and a large country kitchen with plenty of room for family gatherings and entertaining. An inviting den or home office, complete with numerous east-facing windows, provides a sun-filled space ideal for working from home or relaxing with your morning coffee. The partly finished lower level adds two additional bedrooms, offering flexibility for a growing family, guests, or hobby space. The property is serviced by a newer septic system, installed in 2002, providing added peace of mind. Enjoy the comfort of country living while still being only approximately 15 minutes from shopping, restaurants, and everyday amenities in Rockland. Whether you're a first-time buyer, investor, renovator, or someone looking for a property with room to customize, this could be the perfect place to create something special. With the right amount of care, creativity, and vision, this property offers an exciting opportunity to design a home that reflects your own style and needs. Don't miss your chance to explore the possibilities.
For sale
C$389,900
1553 Du Lac Rd, Clarence Rockland, ON K0A 3N0
5beds
2baths
Single Family Residence
Built in ----
0 Square Feet Lot
$-- Zestimate®
C$--/sqft
C$-- HOA
What's special
Beautiful half-acre country lotMain-floor laundryCozy pellet stoveSpacious main floorLarge country kitchenNumerous east-facing windowsPartly finished lower level
- 54 days |
- 53 |
- 8 |
Zillow last checked:
Listing updated:
Listed by:
RE/MAX DELTA REALTY
Source: TRREB,MLS®#: X13511788 Originating MLS®#: Ottawa Real Estate Board
Originating MLS®#: Ottawa Real Estate BoardFacts & features
Interior
Bedrooms & bathrooms
- Bedrooms: 5
- Bathrooms: 2
Primary bedroom
- Level: Ground
- Dimensions: 4.26 x 3.16
Bedroom 2
- Level: Ground
- Dimensions: 4.26 x 3.26
Bedroom 3
- Level: Ground
- Dimensions: 3.26 x 3.04
Bedroom 4
- Level: Lower
- Dimensions: 5.66 x 3.04
Bathroom
- Level: Ground
- Dimensions: 3.04 x 2.07
Other
- Level: Lower
- Dimensions: 5.82 x 1.82
Kitchen
- Level: Ground
- Dimensions: 5.36 x 4.38
Laundry
- Level: Ground
- Dimensions: 2.4 x 1.5
Living room
- Level: Ground
- Dimensions: 4.87 x 4.26
Office
- Level: Ground
- Dimensions: 4.38 x 2.34
Other
- Level: Lower
- Dimensions: 4.17 x 2.68
Other
- Level: Lower
- Dimensions: 5.79 x 4.72
Utility room
- Level: Lower
- Dimensions: 5.05 x 4.87
Heating
- Baseboard, Electric
Cooling
- None
Appliances
- Included: Water Heater Owned
Features
- Primary Bedroom - Main Floor
- Basement: Full
- Has fireplace: Yes
- Fireplace features: Pellet Stove
Interior area
- Living area range: 1100-1500 null
Property
Parking
- Total spaces: 8
- Parking features: Private
Features
- Pool features: None
Lot
- Size: 0 Square Feet
- Features: Rectangular Lot
Details
- Parcel number: 690490081
- Other equipment: Sump Pump
Construction
Type & style
- Home type: SingleFamily
- Architectural style: Bungalow
- Property subtype: Single Family Residence
Materials
- Vinyl Siding
- Foundation: Block
- Roof: Asphalt Shingle
Utilities & green energy
- Sewer: Septic
Community & HOA
Location
- Region: Clarence Rockland
Financial & listing details
- Annual tax amount: C$2,352
- Date on market: 7/2/2026
Price history
Price history is unavailable.
Public tax history
Tax history is unavailable.
Climate risks
Neighborhood: K0A
Nearby schools
GreatSchools rating
No schools nearby
We couldn't find any schools near this home.
- C$669,9003 bd2 ba-- sqft1445 Du Lac Rd, Clarence Rockland, ON K0A3N0For Sale

- C$729,9004 bd3 ba-- sqft1568 Pilon Rd, Clarence Rockland, ON K0A1N0For Sale

- C$1,299,9005 bd4 ba-- sqft1830 Rollin Rd, Clarence Rockland, ON K0A3N0For Sale
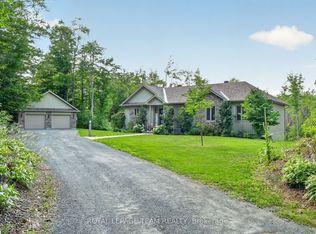
- C$1,199,9005 bd4 ba-- sqft2935 Baseline Rd, Clarence Rockland, ON K0A3N0For Sale

- C$999,9005 bd2 ba-- sqft1887 Champlain St E, Clarence Rockland, ON K0A1N0For Sale
- C$950,0005 bd4 ba-- sqft2265 Rollin Rd, Clarence Rockland, ON K0A3N0New Construction
- C$539,9004 bd2 ba-- sqft2388 Du Lac Rd, Clarence Rockland, ON K0A3N0For Sale
- C$1,390,0004 bd3 ba-- sqft1148 Brazeau Rd, Clarence Rockland, ON K0A1N0For Sale
Similar homes
- C$539,9004 bd2 ba-- sqft2388 Du Lac Rd, Clarence Rockland, ON K0A 3N0For Sale
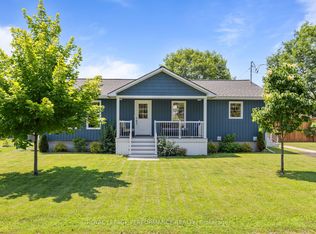 MLS ID #X13612116, ROYAL LEPAGE PERFORMANCE REALTY. TRREB
 - C$349,9002 bd1 ba-- sqft3156 Old Highway 17 Rd, Clarence Rockland, ON K4K 1W3For Sale
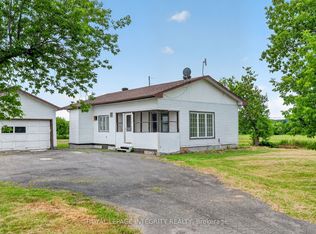 MLS ID #X13673080, ROYAL LEPAGE INTEGRITY REALTY. TRREB
 - C$429,9004 bd2 ba-- sqft366 Charron St, Clarence Rockland, ON K4K 1B2For Sale
 MLS ID #X13633058, REALTY EXECUTIVES PLUS LTD.. TRREB
 - C$439,9003 bd2 ba-- sqft2025 Albert St, Clarence Rockland, ON K4K 1T9For Sale
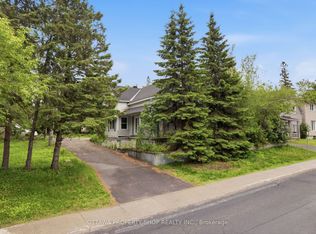 MLS ID #X13545816, OTTAWA PROPERTY SHOP REALTY INC.. TRREB
 - C$489,9003 bd1 ba-- sqft1776 Labonte St, Clarence Rockland, ON K0A 1N0For SaleMLS ID #X13645130, EXP REALTY. TRREB
- C$449,9003 bd2 ba-- sqft3668 Champlain St, Clarence Rockland, ON K0A 1E0For SaleMLS ID #X13433278, RE/MAX DELTA REALTY. TRREB
- C$380,0003 bd2 ba-- sqft636 County Road 9, Alfred And Plantagenet, ON K0B 1L0For SaleMLS ID #X13666930, ROYAL LEPAGE PERFORMANCE REALTY. TRREB
- C$359,9003 bd1 ba-- sqft636 Water St, Alfred And Plantagenet, ON K0B 1L0For SaleMLS ID #X13638100, REALTY EXECUTIVES PLUS LTD.. TRREB
- C$499,9004 bd2 ba-- sqft987 Saint Jacques St, Clarence Rockland, ON K4K 1C1For SaleMLS ID #X13669706, RIGHT AT HOME REALTY. TRREB
- C$514,0006 bd4 ba-- sqft2489 Du Lac Rd, Clarence Rockland, ON K0A 3N0For SaleMLS ID #X12690766, BENNETT PROPERTY SHOP REALTY. TRREB
- C$450,0003 bd2 ba-- sqft879 Lawrence St, Clarence Rockland, ON K4K 1M8For SaleMLS ID #X13552912, MARTELS REAL ESTATE INC.. TRREB
- C$514,9005 bd2 ba-- sqft2218 Cecile Cres, Clarence Rockland, ON K4K 1S4For SaleMLS ID #X13511370, RE/MAX DELTA REALTY. TRREB
- C$574,9005 bd3 ba-- sqft955 Lacroix Rd, Clarence Rockland, ON K0A 2A0For SaleMLS ID #X13615154, REMAX BOARDWALK REALTY. TRREB
- C$540,0003 bd2 ba-- sqft331 Wolfe Cres, Clarence Rockland, ON K4K 1K7For SaleMLS ID #X13675494, RE/MAX ABSOLUTE WALKER REALTY. TRREB
- C$399,9002 bd1 ba-- sqft17 Dubois St, Champlain, ON K0B 1K0For SaleMLS ID #X13548306, EXIT REALTY MATRIX. TRREB
- C$478,8003 bd2 ba-- sqft983 Chapman St, Clarence Rockland, ON K4K 1E5For SaleMLS ID #X13617384, CENTURY 21 ACTION POWER TEAM LTD.. TRREB
- C$424,9002 bd1 ba-- sqft1667 Manon St, Clarence Rockland, ON K4K 1T9For SaleMLS ID #X13632742, RE/MAX DELTA REALTY. TRREB
- C$499,9003 bd1 ba-- sqft517 Wilson Rd, Clarence Rockland, ON K4K 1K7For SaleMLS ID #X13115788, RE/MAX PRIME PROPERTIES. TRREB
- C$560,0004 bd3 ba-- sqft436 Yves St, Clarence Rockland, ON K4K 1E9For SaleMLS ID #X13667082, CENTURY 21 SYNERGY REALTY INC.. TRREB
- C$549,9003 bd2 ba-- sqft2205 Woods St, Clarence Rockland, ON K4K 1J3For SaleMLS ID #X13538998, RE/MAX HALLMARK REALTY GROUP. TRREB
