PRICED TO SELL! This well-designed 3-bedroom townhome offers an excellent opportunity for first-time buyers, families, or investors looking for outstanding value in a fantastic location. The bright, open-concept living and dining room is filled with natural light from the impressive oversized window that extends down the staircase, beautifully illuminating both the main level and the spacious lower-level family/recreation room. The functional galley kitchen offers plenty of cabinetry, a convenient eat-in breakfast area, and patio doors leading to the deep backyard, providing ample space for outdoor enjoyment. The breakfast area also offers direct access to the basement, adding to the home's practical layout. A welcoming foyer with inside access to the garage and a convenient powder room complete the main level. Upstairs features three ample sized bedrooms, including a spacious primary with a walk-in closet plus a full 4P bathroom. The finished lower level adds valuable living space with a gas fireplace, a 2-piece bathroom, laundry area, and abundant storage. Updates: A/C (2014), Furnace(2015) and shingles (2014). Ideally located within walking distance to numerous parks, schools, and the many shopping, dining, and everyday amenities along Innes Road. A fantastic opportunity to own a well-laid-out home in a convenient family-friendly neighbourhood!
For sale
C$499,900
757 Nesting Way, Ottawa, ON K4A 3X6
3beds
3baths
Townhouse
Built in ----
2,362 Square Feet Lot
$-- Zestimate®
C$--/sqft
C$-- HOA
What's special
Impressive oversized windowFunctional galley kitchenPlenty of cabinetryConvenient eat-in breakfast areaThree ample sized bedroomsGas fireplaceLaundry area
- 1 day |
- 4 |
- 1 |
Zillow last checked:
Listing updated:
Listed by:
ROYAL LEPAGE PERFORMANCE REALTY
Source: TRREB,MLS®#: X13657388 Originating MLS®#: Ottawa Real Estate Board
Originating MLS®#: Ottawa Real Estate BoardFacts & features
Interior
Bedrooms & bathrooms
- Bedrooms: 3
- Bathrooms: 3
Primary bedroom
- Level: Second
- Dimensions: 4.13 x 3.11
Bedroom 3
- Level: Second
- Dimensions: 2.78 x 3.12
Bathroom
- Level: Lower
- Dimensions: 1.87 x 1.36
Bathroom
- Level: Main
- Dimensions: 1.26 x 1.47
Foyer
- Level: Main
- Dimensions: 1.98 x 2.97
Kitchen
- Level: Main
- Dimensions: 2.78 x 5.88
Living room
- Level: Main
- Dimensions: 3.14 x 3.86
Heating
- Forced Air, Gas
Cooling
- Central Air
Features
- None
- Basement: Finished
- Has fireplace: Yes
- Fireplace features: Natural Gas
Interior area
- Living area range: 1100-1500 null
Video & virtual tour
Property
Parking
- Total spaces: 3
- Parking features: Lane, Inside Entrance
- Has garage: Yes
Features
- Stories: 2
- Patio & porch: Deck, Porch
- Pool features: None
Lot
- Size: 2,362 Square Feet
- Features: Park, Public Transit, School, Rec./Commun.Centre
Details
- Additional structures: Fence - Full, Shed
- Parcel number: 145311012
Construction
Type & style
- Home type: Townhouse
- Property subtype: Townhouse
Materials
- Brick, Vinyl Siding
- Foundation: Poured Concrete
- Roof: Asphalt Shingle
Utilities & green energy
- Sewer: Sewer
Community & HOA
Location
- Region: Ottawa
Financial & listing details
- Annual tax amount: C$3,485
- Date on market: 8/10/2026
Price history
Price history is unavailable.
Public tax history
Tax history is unavailable.
Climate risks
Neighborhood: K4A
Nearby schools
GreatSchools rating
No schools nearby
We couldn't find any schools near this home.
- C$2,4953 bd2 ba1.5k sqft800 Nesting Way, Ottawa, ON K4A3X2For Rent
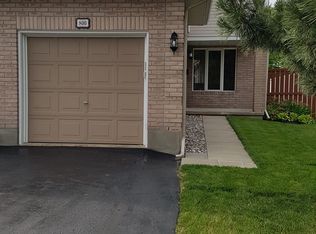
- C$--3 bd3 ba1.7k sqft933 Markwick Cres, Ottawa, ON K4A4J1Off Market

- C$547,5003 bd2 ba-- sqft887 Nesting Way, Ottawa, ON K4A3X3For Sale
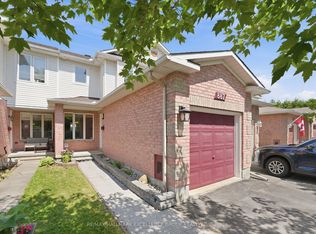
- C$514,9003 bd2 ba-- sqft857 Nesting Way NW, Ottawa, ON K4A3X3For Sale

- C$--1 bd1 ba800 sqft2055 Portobello Blvd #0, Ottawa, ON K4A4J1Off Market
- C$479,9003 bd2 ba-- sqft902 Paradise Cres, Ottawa, ON K4A3S5For Sale
- C$3,7005 bd3 ba-- sqft1111 Lichen Ave, Ottawa, ON K4A4A7For Rent
- C$529,0003 bd2 ba-- sqft1189 Lichen Ave, Ottawa, ON K4A4A6For Sale
Similar homes
- C$524,9003 bd3 ba-- sqft416 Goldenbrook Way, Ottawa, ON K4A 0J7For Sale
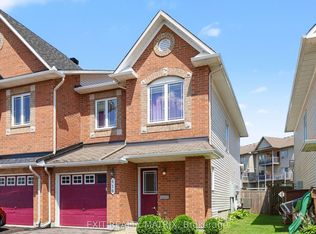 MLS ID #X13655468, EXIT REALTY MATRIX. TRREB
 - C$579,9003 bd3 ba-- sqft897 Paradise Cres, Ottawa, ON K4A 3S5For Sale
 MLS ID #X13649362, ROYAL LEPAGE PERFORMANCE REALTY. TRREB
 - C$549,9003 bd2 ba-- sqft1495 Demeter St, Ottawa, ON K4A 5C6For Sale
 MLS ID #X13650992, RE/MAX DELTA REALTY TEAM. TRREB
 - C$509,9003 bd2 ba-- sqft2209 Saturn Cres, Ottawa, ON K4A 3T6For Sale
 MLS ID #X13236288, EXIT REALTY MATRIX. TRREB
 - C$547,5003 bd2 ba-- sqft887 Nesting Way, Ottawa, ON K4A 3X3For SaleMLS ID #X13541756, RE/MAX HALLMARK EXCELLENCE GROUP REALTY. TRREB
- C$514,9003 bd2 ba-- sqft857 Nesting Way NW, Ottawa, ON K4A 3X3For SaleMLS ID #X12825792, RE/MAX HALLMARK REALTY GROUP. TRREB
- C$599,0003 bd3 ba-- sqft174 Trail Side Cir, Ottawa, ON K4A 5B3For SaleMLS ID #X13661092, RE/MAX HALLMARK PILON GROUP REALTY. TRREB
- C$444,9903 bd2 ba-- sqft503 Sidney Dr, Ottawa, ON K4A 2W6For SaleMLS ID #X13660654, ROYAL LEPAGE TEAM REALTY. TRREB
- C$615,0003 bd3 ba-- sqft637 Prominence Way, Ottawa, ON K4A 5K7For SaleMLS ID #X13654672, RIGHT AT HOME REALTY. TRREB
- C$529,0003 bd2 ba-- sqft1189 Lichen Ave, Ottawa, ON K4A 4A6For SaleMLS ID #X12889134, FIRST CHOICE REALTY ONTARIO LTD.. TRREB
- C$520,0003 bd2 ba-- sqft757 Clearcrest Cres, Ottawa, ON K4A 3E7For SaleMLS ID #X13604398, CENTURY 21 SYNERGY REALTY INC. TRREB
- C$565,0003 bd3 ba-- sqft532 Convenire Row, Ottawa, ON K4A 5R8For SaleMLS ID #X13647488, AVENUE NORTH REALTY INC.. TRREB
- C$549,9993 bd3 ba-- sqft1388 Beaucourt Pl, Ottawa, ON K4A 1W3For SaleMLS ID #X13638716, REMAX BOARDWALK REALTY. TRREB
- C$539,9003 bd3 ba-- sqft1473 Demeter St W, Ottawa, ON K4A 5C7For SaleMLS ID #X13589508, CENTURY 21 ACTION POWER TEAM LTD.. TRREB
- C$499,0003 bd2 ba-- sqft41 Maroma St, Ottawa, ON K4A 1A3For SaleMLS ID #X13591570, RE/MAX HALLMARK REALTY GROUP. TRREB
- C$619,9003 bd3 ba-- sqft2020 Breezewood St, Ottawa, ON K4A 4S6For SaleMLS ID #X13643374, COLDWELL BANKER SARAZEN REALTY. TRREB
- C$545,0003 bd3 ba-- sqft1432 Deavy Way E, Ottawa, ON K1E 2W8For SaleMLS ID #X13650382, EXIT REALTY MATRIX. TRREB
- C$599,9003 bd3 ba-- sqft541 Salzburg Dr, Ottawa, ON K4A 0C6For SaleMLS ID #X13634618, ROYAL LEPAGE TEAM REALTY. TRREB
- C$565,0003 bd3 ba-- sqft617 Spikemoss Pl, Ottawa, ON K4A 0C9For SaleMLS ID #X13620450, REMAX BOARDWALK REALTY. TRREB
- C$579,0003 bd3 ba-- sqft358 Gerry Lalonde Dr, Ottawa, ON K4A 0Y3For SaleMLS ID #X13644838, FIRST CHOICE REALTY ONTARIO LTD.. TRREB
