Welcome to 3705 Champlain, a one-of-a-kind property located in the heart of Bourget. This unique estate is nestled on an approximately 1-acre lot stretching between Champlain St and Cartier St, offering unparalleled tranquility and privacy. The residence is a super clean and spacious home featuring a country-style kitchen and a versatile layout currently configured with two bedrooms and a den, with the option to easily convert it into a three-bedroom home. The expansive lot provides dual access from both Champlain and Cartier, while the property also features an outsized detached double garage. This shop is powered, insulated, and heated, offering enough space to accommodate a coach bus plus additional vehicles. The home's infrastructure has been meticulously maintained, with notable upgrades including a new roof installed in 2020 and a natural gas furnace and windows both replaced in 2015.Do not miss this rare opportunity to own a spacious, well-maintained home with significant land in a central location. Some pictures have been edited.
For sale
C$419,900
3705 Champlain St E, Clarence Rockland, ON K0A 1E0
2beds
1baths
Single Family Residence
Built in ----
0.97 Acres Lot
$-- Zestimate®
C$--/sqft
C$-- HOA
What's special
Unparalleled tranquility and privacyCountry-style kitchenVersatile layoutExpansive lotOutsized detached double garageSpacious well-maintained homeSignificant land
- 12 hours
- 2
- 0
Zillow last checked:
Listing updated:
Listed by:
REALTY EXECUTIVES PLUS LTD.
Source: TRREB,MLS®#: X13734566 Originating MLS®#: Ottawa Real Estate Board
Originating MLS®#: Ottawa Real Estate BoardFacts & features
Interior
Bedrooms & bathrooms
- Bedrooms: 2
- Bathrooms: 1
Primary bedroom
- Level: Second
- Dimensions: 5.12 x 2.82
Bedroom 2
- Level: Second
- Dimensions: 4.2 x 2.78
Bathroom
- Level: Main
- Dimensions: 3.71 x 1.15
Den
- Level: Second
- Dimensions: 3.93 x 3.43
Dining room
- Level: Main
- Dimensions: 3.86 x 2.72
Foyer
- Level: Main
- Dimensions: 3.28 x 2.41
Kitchen
- Level: Main
- Dimensions: 3.86 x 2.72
Living room
- Level: Main
- Dimensions: 5.04 x 2.11
Heating
- Forced Air, Gas
Cooling
- None
Features
- Flooring: Carpet Free
- Basement: Crawl Space
- Has fireplace: No
Interior area
- Living area range: 700-1100 null
Property
Parking
- Total spaces: 9
- Parking features: Private
- Has garage: Yes
Features
- Stories: 2
- Pool features: None
Lot
- Size: 0.97 Acres
Details
- Parcel number: 690360073
Construction
Type & style
- Home type: SingleFamily
- Property subtype: Single Family Residence
Materials
- Stucco (Plaster), Vinyl Siding
- Foundation: Stone
- Roof: Asphalt Shingle
Utilities & green energy
- Sewer: Septic
Community & HOA
Location
- Region: Clarence Rockland
Financial & listing details
- Annual tax amount: C$3,024
- Date on market: 9/1/2026
Price history
Price history is unavailable.
Public tax history
Tax history is unavailable.
Climate risks
Neighborhood: Bourget
Nearby schools
GreatSchools rating
No schools nearby
We couldn't find any schools near this home.
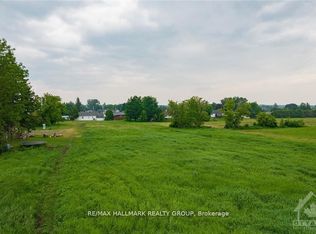
- C$399,9001.12 acres3748 Champlain St #4, Clarence Rockland, ON K0A1E0Lot/Land
- C$399,9001.12 acres3748 Champlain St #3, Clarence Rockland, ON K0A1E0Lot/Land
- C$399,9001.12 acres3748 Champlain St #1, Clarence Rockland, ON K0A1E0Lot/Land
- C$399,9001.12 acres3748 Champlain St #2, Clarence Rockland, ON K0A1E0Lot/Land
Similar homes
- C$449,9003 bd2 ba-- sqft3668 Champlain St, Clarence Rockland, ON K0A 1E0For Sale
 MLS ID #X13433278, RE/MAX DELTA REALTY. TRREB
 - C$359,9005 bd2 ba-- sqft2671 Champlain St, Clarence Rockland, ON K0A 1N0For Sale
 MLS ID #X13734304, RE/MAX ABSOLUTE REALTY INC.. TRREB
 - C$418,0003 bd1 ba-- sqft1695 Lacasse Rd, Clarence Rockland, ON K0A 1N0For Sale
 MLS ID #X13734532, ROYAL LEPAGE PERFORMANCE REALTY. TRREB
 - C$499,9003 bd2 ba-- sqft2315 Laval St, Clarence Rockland, ON K0A 1E0For Sale
 MLS ID #X13411082, TRU REALTY. TRREB
