Welcome home to effortless elegance and exceptional comfort! Step inside this stunning third-floor condo, where natural light pours through the windows and fills the spacious 1,300+ sq. ft. layout with warmth and brightness. Beautifully designed for both everyday living and entertaining, this 2 bedroom, 1.5 bathroom condo offers an inviting open-concept kitchen, dining, and living area that instantly feels like home. The stylish kitchen is a dream for anyone who loves to cook and entertain, featuring upscale appliances, soft-close cabinetry and generous workspace. Step outside onto either of the two private balconies, with a gas BBQ included, perfect for enjoying your morning coffee or hosting friends on a summer evening.The primary suite is a true retreat, offering a spacious walk-in closet and a beautiful large walk-in shower. A versatile Murphy bed with integrated office desk provides the perfect solution for overnight guests, a home office, or both. Enjoy the added comfort of radiant flooring throughout and a completely carpet free interior. Convenience is key with elevator access, underground parking, and a large private storage locker. And when it's time to entertain, you'll love having the entertainment room conveniently located right beside the unit-an ideal spot to gather with family and friends for cards, celebrations, or a cozy evening together. Bright, Spacious and Welcoming! This exceptional condo offers the perfect blend of comfort, functionality, and carefree condo living. Come see for yourself, you may just fall in love!
For sale
C$424,500
775 Brebeuf St #301, Casselman, ON K0A 1M0
2beds
2baths
Apartment
Built in ----
-- sqft lot
$-- Zestimate®
C$--/sqft
C$521/mo HOA
What's special
- 5 days
- 0
- 0
Zillow last checked:
Listing updated:
Listed by:
RE/MAX DELTA REALTY
Source: TRREB,MLS®#: X13718380 Originating MLS®#: Ottawa Real Estate Board
Originating MLS®#: Ottawa Real Estate BoardFacts & features
Interior
Bedrooms & bathrooms
- Bedrooms: 2
- Bathrooms: 2
Primary bedroom
- Level: Third
- Dimensions: 3.38 x 3.99
Bedroom 2
- Level: Third
- Dimensions: 2.77 x 3.49
Bathroom
- Level: Third
- Dimensions: 3.05 x 2.77
Dining room
- Level: Third
- Dimensions: 3.85 x 3.99
Kitchen
- Level: Third
- Dimensions: 2.75 x 3.99
Laundry
- Level: Third
- Dimensions: 2.57 x 2.04
Living room
- Level: Third
- Dimensions: 5.04 x 3.99
Other
- Level: Third
- Dimensions: 1.9 x 0.94
Heating
- Radiant, Gas
Cooling
- Wall Unit(s)
Appliances
- Included: Water Softener
- Laundry: In-Suite Laundry
Features
- Wheelchair Access, Storage Area Lockers
- Flooring: Carpet Free
- Basement: None
- Has fireplace: No
Interior area
- Living area range: 1200-1399 null
Video & virtual tour
Property
Parking
- Total spaces: 1
- Parking features: Underground, Garage Door Opener
- Has garage: Yes
Features
- Stories: 1
- Exterior features: Open Balcony
Details
- Parcel number: 697430013
- Other equipment: Intercom, Air Exchanger
Construction
Type & style
- Home type: Apartment
- Property subtype: Apartment
Materials
- Stone, Stucco (Plaster)
- Roof: Asphalt Shingle
Community & HOA
HOA
- Services included: Building Insurance Included
- HOA fee: C$521 monthly
- HOA name: -
Location
- Region: Casselman
Financial & listing details
- Annual tax amount: C$4,100
- Date on market: 8/27/2026
Price history
Price history is unavailable.
Public tax history
Tax history is unavailable.
Climate risks
Neighborhood: K0A
Nearby schools
GreatSchools rating
No schools nearby
We couldn't find any schools near this home.



Similar homes
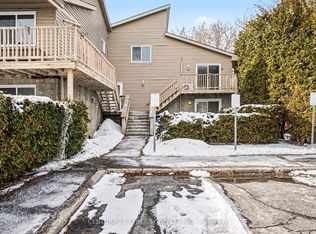
- C$294,9002 bd2 ba-- sqft91 Laurier St, Casselman, ON K0A 1M0For Sale
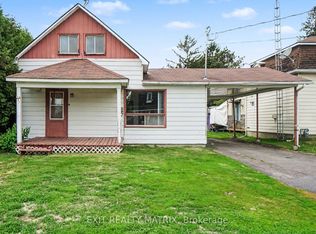 MLS ID #X13662460, EXIT REALTY MATRIX. TRREB
 - C$589,9005 bd2 ba-- sqft56 Isabelle St, Casselman, ON K0A 1M0For Sale
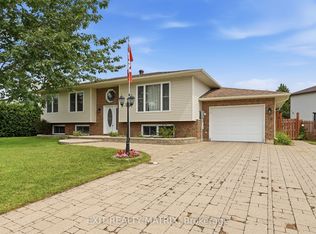 MLS ID #X13706390, EXIT REALTY MATRIX. TRREB
 - C$584,5002 bd2 ba-- sqft828 Principale St, Casselman, ON K0A 1M0For Sale
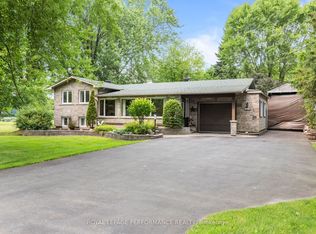 MLS ID #X13568698, ROYAL LEPAGE PERFORMANCE REALTY. TRREB
 - C$459,9003 bd2 ba-- sqft38 Roger Cres, Casselman, ON K0A 1M0For Sale
 MLS ID #X13490044, REMAX BOARDWALK REALTY. TRREB
