*FULL HST REBATE INCLUDED IN LISTING PRICE* Welcome to 313 ZAKARI Street, BRAND NEW Vincent Construction 1,300 sqft detached bungalow Kelowna model home features 2 bedroom, 1 bathroom with double car garage is located ONLY 35 minutes from Ottawa. This gorgeous home features a spacious open concept design with 9' ceilings & gleaming hardwood & ceramic flooring throughout. Main level featuring Kitchen with island breakfast bar, quartz counter tops; 2 good size bedroom; prestigious 5pce bathroom & much more. Unfinished lower level with plenty of potential for a good size bedroom; a modern 3pce bathroom; a huge recreational room & lots of storage space. Basement awaits your finishing touch! INCLUDED UPGRADES: Gutters, A/C, Installed Auto Garage door Opener, Insulated garage with drain, Drywall & window casing in basement included, Rough in in basement, Covered porch, NO CARPET, Hardwood staircase & in all rooms. BOOK YOUR PRIVATE SHOWING TODAY. **PROPERTY NOT BUILD YET - FINISHES TO BE CHOSEN BY BUYER. *FULL HST REBATE INCLUDED IN LISTING PRICE*
New construction
C$578,000
313 Zakari St, Casselman, ON K0A 1M0
2beds
1baths
Single Family Residence
Built in ----
5,386 Square Feet Lot
$-- Zestimate®
C$--/sqft
C$-- HOA
What's special
Double car garageSpacious open concept designQuartz counter tops
- 114 days |
- 18 |
- 0 |
Zillow last checked:
Listing updated:
Listed by:
RE/MAX HALLMARK REALTY GROUP
Source: TRREB,MLS®#: X13044604 Originating MLS®#: Ottawa Real Estate Board
Originating MLS®#: Ottawa Real Estate BoardFacts & features
Interior
Bedrooms & bathrooms
- Bedrooms: 2
- Bathrooms: 1
Primary bedroom
- Level: Main
- Dimensions: 4.11 x 3.75
Bedroom
- Level: Main
- Dimensions: 3.04 x 3.14
Bathroom
- Level: Main
- Dimensions: 3.02 x 2.59
Dining room
- Level: Main
- Dimensions: 3.27 x 4.52
Kitchen
- Level: Main
- Dimensions: 3.65 x 6.07
Laundry
- Level: Main
- Dimensions: 1.52 x 4.21
Living room
- Level: Main
- Dimensions: 3.96 x 3.65
Heating
- Forced Air, Gas
Cooling
- Central Air
Features
- Primary Bedroom - Main Floor
- Basement: Partially Finished
- Has fireplace: No
Interior area
- Living area range: 1100-1500 null
Property
Parking
- Total spaces: 6
- Parking features: Garage Door Opener
- Has garage: Yes
Features
- Pool features: None
Lot
- Size: 5,386 Square Feet
Details
- Parcel number: 690231047
- Other equipment: Air Exchanger
Construction
Type & style
- Home type: SingleFamily
- Architectural style: Bungalow
- Property subtype: Single Family Residence
Materials
- Stone, Vinyl Siding
- Foundation: Poured Concrete
- Roof: Asphalt Shingle
Condition
- New construction: Yes
Utilities & green energy
- Sewer: Sewer
Community & HOA
Location
- Region: Casselman
Financial & listing details
- Date on market: 4/25/2026
Price history
Price history is unavailable.
Public tax history
Tax history is unavailable.
Climate risks
Neighborhood: K0A
Nearby schools
GreatSchools rating
No schools nearby
We couldn't find any schools near this home.
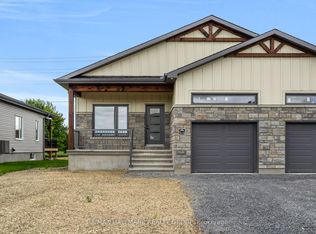
- C$509,0003 bd1 ba-- sqft310 Zakari St, Casselman, ON K0A1M0New Construction
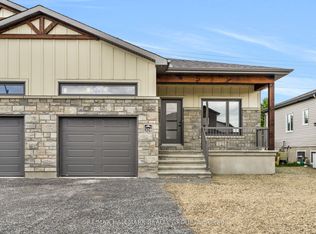
- C$498,0003 bd1 ba-- sqft308 Zakari St, Casselman, ON K0A1M0New Construction
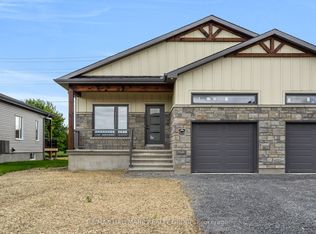
- C$490,0002 bd1 ba-- sqft324 Zakari St, Casselman, ON K0A1M0New Construction
- C$1,249,0003 bd4 ba-- sqft300 Dore St, Casselman, ON K0A1M0For Sale

- C$--3 bd2 ba-- sqft237 Argile St, Casselman, ON K0A2M0Off Market
- C$2,3003 bd2 ba-- sqft265 Argile St #A, Casselman, ON K0A1M0For Rent
- C$2,3003 bd2 ba-- sqft261 Argile St #A, Casselman, ON K0A1M0For Rent
- C$--2 bd1 ba-- sqft381 Dore St, Casselman, ON K0A1M0Off Market
Similar homes
- C$490,0002 bd1 ba-- sqft324 Zakari St, Casselman, ON K0A 1M0New ConstructionMLS ID #X12847104, RE/MAX HALLMARK REALTY GROUP. TRREB
- C$498,0003 bd1 ba-- sqft308 Zakari St, Casselman, ON K0A 1M0New ConstructionMLS ID #X12369114, RE/MAX HALLMARK REALTY GROUP. TRREB
- C$509,0003 bd1 ba-- sqft310 Zakari St, Casselman, ON K0A 1M0New ConstructionMLS ID #X12176409, RE/MAX HALLMARK REALTY GROUP. TRREB
- C$599,9003 bd2 ba-- sqft521 Barrage St, Casselman, ON K0A 1M0For Sale
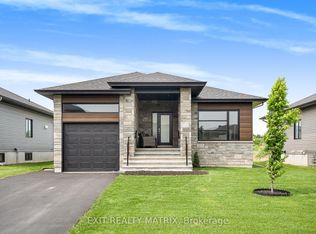 MLS ID #X13590252, EXIT REALTY MATRIX. TRREB
 - C$599,9003 bd2 ba-- sqft13 Alice St, Casselman, ON K0A 1M0For SaleMLS ID #X13176226, REMAX BOARDWALK REALTY. TRREB
- C$598,0002 bd2 ba-- sqft686 Saint Isidore Rd, Casselman, ON K0A 1M0For SaleMLS ID #X13417176, EXIT REALTY MATRIX. TRREB
- C$699,9003 bd2 ba-- sqft225 Nature St, Casselman, ON K0A 1M0For SaleMLS ID #X13222094, EXIT REALTY MATRIX. TRREB
- C$549,9004 bd2 ba-- sqft14 Albert St, Casselman, ON K0A 1M0For SaleMLS ID #X13134686, REMAX BOARDWALK REALTY. TRREB
- C$809,9995 bd3 ba-- sqft406 Dore St, Casselman, ON K0A 1M0For SaleMLS ID #X12898730, ROYAL LEPAGE TEAM REALTY. TRREB
- C$575,0004 bd2 ba-- sqft24 Bergevin St, The Nation, ON K0C 2B0For SaleMLS ID #X13625896, RE/MAX HALLMARK REALTY GROUP. TRREB
- C$569,9003 bd2 ba-- sqft5089 County Road 10 Rd, The Nation, ON K0B 1G0For SaleMLS ID #X13667858, REMAX BOARDWALK REALTY. TRREB
- C$849,9004 bd4 ba-- sqft683 Principale St, Casselman, ON K0A 1M0For SaleMLS ID #X13164294, REMAX BOARDWALK REALTY. TRREB
- C$619,0003 bd3 ba-- sqft408 Twilight Ave, Russell, ON K4R 0E7For SaleMLS ID #X13672524, ROYAL LEPAGE TEAM REALTY. TRREB
- C$540,0003 bd2 ba-- sqft71 Mayer St, The Nation, ON K0A 2M0For SaleMLS ID #X13525276, ROYAL LEPAGE PERFORMANCE REALTY. TRREB
- C$560,0004 bd3 ba-- sqft436 Yves St, Clarence Rockland, ON K4K 1E9For SaleMLS ID #X13667082, CENTURY 21 SYNERGY REALTY INC.. TRREB
- C$654,9003 bd3 ba-- sqft20 Dune St, Russell, ON K0A 2M0For SaleMLS ID #X13594122, RE/MAX HALLMARK REALTY GROUP. TRREB
- C$569,9003 bd3 ba-- sqft307 Belfort St, Russell, ON K0A 1W0For SaleMLS ID #X13495670, RE/MAX HALLMARK REALTY GROUP. TRREB
- C$575,0002 bd2 ba-- sqft127 Castel St, Alfred And Plantagenet, ON K0A 3K0For SaleMLS ID #X13548546, RE/MAX HALLMARK REALTY GROUP. TRREB
- C$674,9003 bd2 ba-- sqft36 Frontenac Blvd, Russell, ON K0A 1W0For SaleMLS ID #X13658508, ROYAL LEPAGE INTEGRITY REALTY. TRREB
- C$799,9004 bd4 ba-- sqft401 Bruges St, Russell, ON K0A 1W0For SaleMLS ID #X13014294, EXIT REALTY MATRIX. TRREB
