One of the largest models in highly desired Blackburn Hamlet, this impeccably maintained 5-bedroom home offers an exceptional combination of space, comfort, and functionality. Pride of ownership is evident throughout, featuring generous principal rooms, a well-designed layout, and plenty of space for growing families, entertaining, or working from home. A charming, spacious stone front porch sets the tone for this inviting family home. The bright, inviting living and dining rooms provide the perfect setting for entertaining family and friends, while the welcoming family room with a cozy wood-burning fireplace offers a comfortable place to relax at the end of the day. Convenient main-floor laundry adds everyday practicality. The spacious primary bedroom offers a peaceful retreat with a private ensuite, while an additional bedroom features a built-in Murphy bed and desk, creating a versatile space ideal for guests, a home office, or flexible everyday use. The finished basement provides additional living space for a recreation room, home office, or gym while still leaving plenty of storage room. Enjoy the beautifully landscaped, fully fenced backyard featuring lovely gardens, an irrigation system with dedicated lines to the flower pots keeps the lawn lush and gardens thriving, so you can spend less time watering and more time enjoying your outdoor space. Parking is plentiful: a double-car garage and driveway space for four additional vehicles. Just steps from the NCC Greenbelt, enjoy hiking, cross-country skiing, and nature trails right outside your door, with excellent schools nearby. Experience the perfect blend of peaceful outdoor living and easy access to all the amenities of city life in one of Ottawa's most desirable neighbourhoods.
For sale
C$874,900
13 Centrepark Dr, Ottawa, ON K1B 3C2
5beds
3baths
Single Family Residence
Built in ----
5,500 Square Feet Lot
$-- Zestimate®
C$--/sqft
C$-- HOA
What's special
Generous principal roomsWell-designed layoutConvenient main-floor laundry
- 1 day |
- 33 |
- 1 |
Zillow last checked:
Listing updated:
Listed by:
ROYAL LEPAGE PERFORMANCE REALTY
Source: TRREB,MLS®#: X13653980 Originating MLS®#: Ottawa Real Estate Board
Originating MLS®#: Ottawa Real Estate BoardFacts & features
Interior
Bedrooms & bathrooms
- Bedrooms: 5
- Bathrooms: 3
Primary bedroom
- Level: Second
- Dimensions: 4.72 x 3.73
Bedroom 2
- Level: Second
- Dimensions: 4.16 x 3.2
Bedroom 3
- Level: Second
- Dimensions: 3.63 x 3.22
Bedroom 4
- Level: Second
- Dimensions: 3.91 x 3.75
Bedroom 5
- Level: Second
- Dimensions: 3.93 x 3.93
Dining room
- Level: Main
- Dimensions: 4.06 x 3.42
Family room
- Level: Main
- Dimensions: 4.95 x 4.06
Kitchen
- Level: Main
- Dimensions: 4.29 x 3.73
Laundry
- Level: Main
- Dimensions: 2.71 x 1.98
Living room
- Level: Main
- Dimensions: 5.76 x 4.03
Recreation
- Level: Basement
- Dimensions: 8.78 x 6.85
Heating
- Forced Air, Gas
Cooling
- Central Air
Appliances
- Included: Water Heater Owned
Features
- Storage
- Basement: Finished
- Has fireplace: Yes
- Fireplace features: Wood Burning
Interior area
- Living area range: 2500-3000 null
Video & virtual tour
Property
Parking
- Total spaces: 6
- Parking features: Garage Door Opener
- Has garage: Yes
Features
- Stories: 2
- Patio & porch: Porch
- Exterior features: Landscaped, Lawn Sprinkler System
- Pool features: None
Lot
- Size: 5,500 Square Feet
- Features: Fenced Yard, School
Details
- Additional structures: Garden Shed, Shed
- Parcel number: 047460434
Construction
Type & style
- Home type: SingleFamily
- Property subtype: Single Family Residence
Materials
- Aluminum Siding, Brick
- Foundation: Concrete
- Roof: Asphalt Shingle
Details
- Builder name: Costain/Redwood
Utilities & green energy
- Sewer: Sewer
Community & HOA
Community
- Security: Carbon Monoxide Detector(s), Smoke Detector(s)
Location
- Region: Ottawa
Financial & listing details
- Annual tax amount: C$6,042
- Date on market: 8/8/2026
R
ROYAL LEPAGE PERFORMANCE REALTY
By pressing Contact Agent, you agree that the real estate professional identified above may call/text you about your search, which may involve use of automated means and pre-recorded/artificial voices. You don't need to consent as a condition of buying any property, goods, or services. Message/data rates may apply. You also agree to our Terms of Use. Zillow does not endorse any real estate professionals. We may share information about your recent and future site activity with your agent to help them understand what you're looking for in a home.
Price history
Price history is unavailable.
Public tax history
Tax history is unavailable.
Climate risks
Neighborhood: Greenbelt
Nearby schools
GreatSchools rating
No schools nearby
We couldn't find any schools near this home.
- C$729,9004 bd2 ba-- sqft7 Centrepark Dr, Ottawa, ON K1B3C2For Sale

- C$714,9003 bd2 ba-- sqft6 Woodview Cres, Ottawa, ON K1B3A9For Sale

- C$415,0003 bd2 ba-- sqft42 Compata Way, Ottawa, ON K1B4W9For Sale
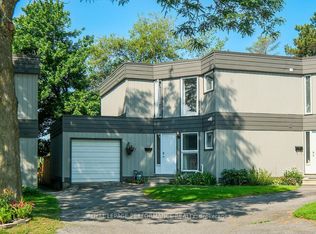
- C$--4 bd2 ba1.8k sqft27 Woodview Cres, Ottawa, ON K1B3B1Off Market
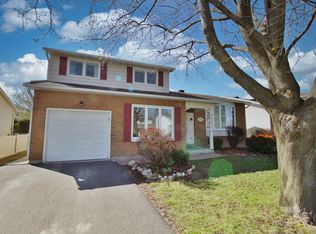
- C$--4 bd4 ba-- sqft56 Northpark Dr, Ottawa, ON K1B3R8Off Market
- C$674,9003 bd2 ba-- sqft73 Southpark Dr, Ottawa, ON K1B3B5For Sale
- C$--5 bd3 ba2.5k sqft27 Burndale Rd, Ottawa, ON K1B3Y4Off Market
- C$524,9004 bd2 ba-- sqft85 Glen Park Dr, Ottawa, ON K1B3Z1For Sale
Similar homes
- C$869,9005 bd4 ba-- sqft1226 Matheson Rd, Ottawa, ON K1J 1A7For Sale
 MLS ID #X13640928, COMFREE. TRREB
 - C$899,9004 bd4 ba-- sqft2370 Le Ruisseau Cir, Ottawa, ON K1W 1K8For Sale
 MLS ID #X13653062, AVENUE NORTH REALTY INC.. TRREB
 - C$729,9004 bd2 ba-- sqft7 Centrepark Dr, Ottawa, ON K1B 3C2For SaleMLS ID #X13130490, ROYAL LEPAGE TEAM REALTY. TRREB
- C$749,0005 bd2 ba-- sqft35 Tauvette St, Ottawa, ON K1B 3A1For Sale
 MLS ID #X13557744, ROBIN HOOD REALTY LIMITED. TRREB
 - C$769,9003 bd2 ba-- sqft1599 Maxime St, Ottawa, ON K1B 3K9For SaleMLS ID #X13654486, ROYAL LEPAGE PERFORMANCE REALTY. TRREB
- C$899,9005 bd4 ba-- sqft2104 Sandy Oaks Dr, Ottawa, ON K1W 1H5For SaleMLS ID #X13628008, RE/MAX HALLMARK REALTY GROUP. TRREB
- C$875,0004 bd3 ba-- sqft860 Percifor Way, Ottawa, ON K1W 0B4For SaleMLS ID #X13594152, EXP REALTY. TRREB
- C$889,0004 bd4 ba-- sqft334 Lamarche Ave, Ottawa, ON K1W 0M9For SaleMLS ID #X13611546, ONE PERCENT REALTY LTD.. TRREB
- C$639,9004 bd2 ba-- sqft1080 Cloverlawn Ct, Ottawa, ON K1J 6V8For SaleMLS ID #X13648604, ROYAL LEPAGE PERFORMANCE REALTY. TRREB
- C$699,0004 bd2 ba-- sqft6268 Steamer Ln, Ottawa, ON K1C 1C9For SaleMLS ID #X13642744, OTTAWA PROPERTY SHOP REALTY INC.. TRREB
- C$825,0004 bd2 ba-- sqft1307 Aurele St, Ottawa, ON K1B 3L4For SaleMLS ID #X13491916, FIRST CHOICE REALTY ONTARIO LTD.. TRREB
- C$938,0005 bd4 ba-- sqft4388 Whittaker Cres, Ottawa, ON K1B 4P2For SaleMLS ID #X13472562, DETAILS REALTY INC.. TRREB
- C$749,9003 bd3 ba-- sqft6020 Longleaf Dr, Ottawa, ON K1W 1J2For SaleMLS ID #X13635338, ROYAL LEPAGE PERFORMANCE REALTY. TRREB
- C$949,0006 bd4 ba-- sqft2165 Blue Willow Cres, Ottawa, ON K1W 1K7For SaleMLS ID #X13604948, POWER MARKETING REAL ESTATE INC.. TRREB
- C$609,9004 bd2 ba-- sqft1463 Kamouraska Cir, Ottawa, ON K1C 3J1For SaleMLS ID #X13651878, RE/MAX HALLMARK REALTY GROUP. TRREB
- C$849,8004 bd2 ba-- sqft664 Glenhurst Cres, Ottawa, ON K1J 7B7For SaleMLS ID #X13074138, ROYAL LEPAGE INTEGRITY REALTY. TRREB
- C$815,0005 bd4 ba-- sqft5968 Meadowglen Dr, Ottawa, ON K1C 5Y2For SaleMLS ID #X13153922, EXIT REALTY MATRIX. TRREB
- C$924,9005 bd4 ba-- sqft1808 Robinwood Pl, Ottawa, ON K1C 6L4For SaleMLS ID #X13245660, RE/MAX HALLMARK REALTY GROUP. TRREB
- C$725,0004 bd3 ba-- sqft6368 Viseneau Dr, Ottawa, ON K1C 2J2For SaleMLS ID #X13630362, ROYAL LEPAGE INTEGRITY REALTY. TRREB
- C$674,9003 bd2 ba-- sqft73 Southpark Dr, Ottawa, ON K1B 3B5For SaleMLS ID #X13112838, ROYAL LEPAGE TEAM REALTY. TRREB
