Welcome to Blackburn Hamlet, one of Ottawa's true gems where large lots, mature trees, walkable streets, and an incredible sense of community create the perfect place to raise a family. This beautiful 3-bedroom side-split blends character with modern touches and still leaves room to make this home your own. Step inside to sun-filled living spaces featuring original hardwood & updated flooring, oversized windows, and a sprawling, functional layout designed for everyday living. The kitchen offers ample space for food prep, an eat-in area, and opens directly to a delightful bonus sunroom/playroom. Enjoy the family room with fireplace, entirely above grade with access to the backyard. The main level also offers a full bathroom with shower. Upstairs the bedrooms and 2nd full bathroom are spacious and bright. Outside, discover a large backyard retreat with mature hedges for privacy and trees for shade while you relax or play. Endless options ndarby for walks, bike rides, and outdoor adventures. Recent updates include new AC/heat pump (2024), new appliances (washer/dryer/stove/hoodfan 2024), new basement window (2024), smooth ceilings, and updated light fixtures and trim throughout. Just a short walk to Glen Ogilvie Public School, Louis-Riel High School, groceries, parks, trails, Hornets Nest soccer fields & dome, and a short drive to Blair station. Less than 20 mins to downtown! No need to sacrifice a thing- seize this opportunity to enjoy the space, privacy, and community feel of Blackburn Hamlet today!
Under contract
C$714,900
6 Woodview Cres, Ottawa, ON K1B 3A9
3beds
2baths
Single Family Residence
Built in ----
5,225 Square Feet Lot
$-- Zestimate®
C$--/sqft
C$-- HOA
What's special
Large lotsMature treesSun-filled living spacesOversized windowsEat-in areaFamily room with fireplaceTrees for shade
- 27 days |
- 17 |
- 2 |
Zillow last checked:
Listing updated:
Listed by:
ROYAL LEPAGE INTEGRITY REALTY
Source: TRREB,MLS®#: X13489264 Originating MLS®#: Ottawa Real Estate Board
Originating MLS®#: Ottawa Real Estate BoardFacts & features
Interior
Bedrooms & bathrooms
- Bedrooms: 3
- Bathrooms: 2
Primary bedroom
- Level: Second
- Dimensions: 4 x 3.48
Bedroom
- Level: Second
- Dimensions: 1.53 x 3.48
Bedroom
- Level: Second
- Dimensions: 3.43 x 4.12
Bedroom
- Level: Basement
- Dimensions: 6.61 x 4.85
Bathroom
- Level: Main
- Dimensions: 1.45 x 2.32
Bathroom
- Level: Second
- Dimensions: 2.78 x 3.06
Breakfast
- Level: Main
- Dimensions: 2.61 x 2.26
Dining room
- Level: Main
- Dimensions: 3.9 x 1.94
Family room
- Level: Main
- Dimensions: 6.46 x 4.55
Kitchen
- Level: Main
- Dimensions: 3.99 x 2.57
Laundry
- Level: Basement
- Dimensions: 3.06 x 3.47
Living room
- Level: Main
- Dimensions: 6.61 x 4.28
Sunroom
- Level: Main
- Dimensions: 2.43 x 2.87
Utility room
- Level: Basement
- Dimensions: 4.52 x 4.09
Heating
- Forced Air, Gas
Cooling
- Central Air
Features
- Other
- Basement: Finished
- Has fireplace: Yes
Interior area
- Living area range: 1500-2000 null
Video & virtual tour
Property
Parking
- Total spaces: 3
- Parking features: Garage
- Has garage: Yes
Features
- Stories: 2
- Pool features: None
Lot
- Size: 5,225 Square Feet
Details
- Parcel number: 043970073
Construction
Type & style
- Home type: SingleFamily
- Property subtype: Single Family Residence
Materials
- Aluminum Siding, Brick
- Foundation: Poured Concrete
- Roof: Asphalt Shingle
Utilities & green energy
- Sewer: Sewer
Community & HOA
Location
- Region: Ottawa
Financial & listing details
- Annual tax amount: C$5,053
- Date on market: 6/25/2026
ROYAL LEPAGE INTEGRITY REALTY
ROYAL LEPAGE INTEGRITY REALTY
By pressing Contact Agent, you agree that the real estate professional identified above may call/text you about your search, which may involve use of automated means and pre-recorded/artificial voices. You don't need to consent as a condition of buying any property, goods, or services. Message/data rates may apply. You also agree to our Terms of Use. Zillow does not endorse any real estate professionals. We may share information about your recent and future site activity with your agent to help them understand what you're looking for in a home.
Price history
Price history is unavailable.
Public tax history
Tax history is unavailable.
Climate risks
Neighborhood: Greenbelt
Nearby schools
GreatSchools rating
No schools nearby
We couldn't find any schools near this home.
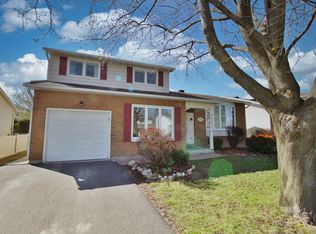
- C$--4 bd2 ba1.8k sqft27 Woodview Cres, Ottawa, ON K1B3B1Off Market
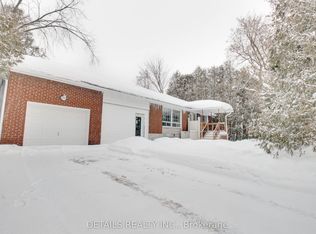
- C$2,3503 bd2 ba-- sqft2551 Innes Rd #A, Ottawa, ON K1B3K1For Rent
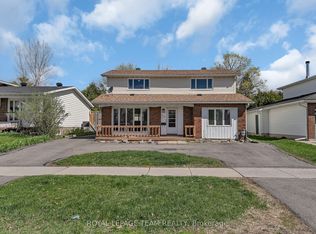
- C$674,9003 bd2 ba-- sqft73 Southpark Dr, Ottawa, ON K1B3B5For Sale
- C$749,0005 bd2 ba-- sqft35 Tauvette St, Ottawa, ON K1B3A1For Sale

- C$729,9004 bd2 ba-- sqft7 Centrepark Dr, Ottawa, ON K1B3C2For Sale
- C$415,0003 bd2 ba-- sqft42 Compata Way, Ottawa, ON K1B4W9For Sale
- C$694,0003 bd3 ba-- sqft37 Parkwood Cres, Ottawa, ON K1B3J5For Sale
- C$--4 bd2 ba-- sqft60 Glen Park Dr, Ottawa, ON K1B3Z2Off Market
Similar homes
- C$729,9004 bd2 ba-- sqft7 Centrepark Dr, Ottawa, ON K1B 3C2For Sale
 MLS ID #X13130490, ROYAL LEPAGE TEAM REALTY. TRREB
 - C$699,9004 bd3 ba-- sqft6106 Meadowhill Cres, Ottawa, ON K1C 5R7For Sale
 MLS ID #X13549750, RE/MAX HALLMARK REALTY GROUP. TRREB
 - C$749,9004 bd2 ba-- sqft1838 Louisiana Ave, Ottawa, ON K1H 6V1For Sale
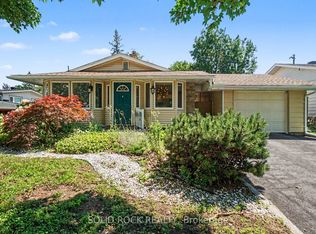 MLS ID #X13593152, SOLID ROCK REALTY. TRREB
 - C$724,9004 bd3 ba-- sqft6126 Vineyard Dr, Ottawa, ON K1C 2N6For Sale
 MLS ID #X13543332, RE/MAX HALLMARK EXCELLENCE GROUP REALTY. TRREB
 - C$799,9003 bd2 ba-- sqft1599 Maxime St, Ottawa, ON K1B 3K9For SaleMLS ID #X13481706, ROYAL LEPAGE PERFORMANCE REALTY. TRREB
- C$720,0003 bd3 ba-- sqft2201 Haig Dr, Ottawa, ON K1G 2L3For SaleMLS ID #X13544796, CENTURY 21 SYNERGY REALTY INC. TRREB
- C$685,0003 bd3 ba-- sqft6417 Saint Louis Dr, Ottawa, ON K1C 2X9For SaleMLS ID #X13492516, RE/MAX HALLMARK REALTY GROUP. TRREB
- C$699,0005 bd2 ba-- sqft2123 Blue Jay Cres, Ottawa, ON K1J 6A9For SaleMLS ID #X13432288, ENGEL & VOLKERS OTTAWA. TRREB
- C$724,9004 bd4 ba-- sqft652 Thicket Way, Ottawa, ON K4A 3A7For SaleMLS ID #X13561914, RE/MAX HALLMARK REALTY GROUP. TRREB
- C$719,9004 bd3 ba-- sqft1593 Bottriell Way, Ottawa, ON K4A 1W4For SaleMLS ID #X13525628, RE/MAX HALLMARK REALTY GROUP. TRREB
- C$779,9004 bd3 ba-- sqft1646 Grey Nuns Dr, Ottawa, ON K1C 1T7For SaleMLS ID #X13521978, ROYAL LEPAGE INTEGRITY REALTY. TRREB
- C$738,8003 bd2 ba-- sqft2966 Linton Rd, Ottawa, ON K1V 8H2For SaleMLS ID #X13531988, RE/MAX HALLMARK REALTY GROUP. TRREB
- C$729,9004 bd2 ba-- sqft839 Weston Dr, Ottawa, ON K1G 1W5For SaleMLS ID #X13418076, RE/MAX HALLMARK REALTY GROUP. TRREB
- C$721,9003 bd3 ba-- sqft716 Levac Dr, Ottawa, ON K4A 2R2For SaleMLS ID #X13442228, RE/MAX HALLMARK REALTY GROUP. TRREB
- C$659,9003 bd3 ba-- sqft310 McEachern Cres W, Ottawa, ON K1E 3K2For SaleMLS ID #X13487600, RE/MAX DELTA REALTY TEAM. TRREB
- C$674,9003 bd3 ba-- sqft1809 Chopin Pl, Ottawa, ON K1C 5G1For SaleMLS ID #X12824830, POWER MARKETING REAL ESTATE INC.. TRREB
- C$669,9006 bd2 ba-- sqft2450 Magnus Ave, Ottawa, ON K1G 1J8For SaleMLS ID #X13537894, ROYAL LEPAGE INTEGRITY REALTY. TRREB
- C$729,0004 bd3 ba-- sqft46 Seymour Ave, Ottawa, ON K2E 6P2For SaleMLS ID #X13548292, RE/MAX HALLMARK SAM MOUSSA REALTY. TRREB
- C$649,0002 bd2 ba-- sqft1960 Othello Ave, Ottawa, ON K1G 2A4For SaleMLS ID #X13518404, ROYAL LEPAGE PERFORMANCE REALTY. TRREB
- C$729,9003 bd2 ba-- sqft1509 Mayrene Cres, Ottawa, ON K4P 1B2For SaleMLS ID #X13137456, ROYAL LEPAGE TEAM REALTY. TRREB
