Welcome to 46 Seymour Avenue, a spacious 2-storey detached home in the desirable Cityview/Parkwoods Hills community offering 4 bedrooms, 3 bathrooms, and a functional layout ideal for families. The main floor features a bright living room complete with a cozy natural gas fireplace, formal dining area, and a well-sized kitchen with plenty of workspace, along with a separate family room. The second level offers four generously sized bedrooms including a primary suite with a convenient 2-piece ensuite, as well as a full 4-piece bathroom. The full unfinished basement provides excellent potential for additional living space, storage, or future customization. Situated on a large lot with an attached double garage and parking for up to six vehicles, this home is located close to parks, schools, transit, and everyday amenities.
For sale
C$729,000
46 Seymour Ave, Ottawa, ON K2E 6P2
4beds
3baths
Single Family Residence
Built in ----
6,407 Square Feet Lot
$-- Zestimate®
C$--/sqft
C$-- HOA
What's special
- 10 days |
- 16 |
- 1 |
Zillow last checked:
Listing updated:
Listed by:
RE/MAX HALLMARK SAM MOUSSA REALTY
Source: TRREB,MLS®#: X13548292 Originating MLS®#: Ottawa Real Estate Board
Originating MLS®#: Ottawa Real Estate BoardFacts & features
Interior
Bedrooms & bathrooms
- Bedrooms: 4
- Bathrooms: 3
Living room
- Level: Main
- Dimensions: 6.19 x 3.86
Heating
- Forced Air, Gas
Cooling
- Central Air
Features
- Storage
- Basement: Full,Unfinished
- Has fireplace: Yes
- Fireplace features: Natural Gas
Interior area
- Living area range: 1500-2000 null
Video & virtual tour
Property
Parking
- Total spaces: 6
- Parking features: Garage
- Has garage: Yes
Features
- Stories: 2
- Pool features: None
Lot
- Size: 6,407 Square Feet
Details
- Parcel number: 040510003
Construction
Type & style
- Home type: SingleFamily
- Property subtype: Single Family Residence
Materials
- Brick, Vinyl Siding
- Foundation: Poured Concrete
- Roof: Asphalt Shingle
Utilities & green energy
- Sewer: Sewer
Community & HOA
Location
- Region: Ottawa
Financial & listing details
- Annual tax amount: C$6,195
- Date on market: 7/10/2026
RE/MAX HALLMARK SAM MOUSSA REALTY
RE/MAX HALLMARK SAM MOUSSA REALTY
By pressing Contact Agent, you agree that the real estate professional identified above may call/text you about your search, which may involve use of automated means and pre-recorded/artificial voices. You don't need to consent as a condition of buying any property, goods, or services. Message/data rates may apply. You also agree to our Terms of Use. Zillow does not endorse any real estate professionals. We may share information about your recent and future site activity with your agent to help them understand what you're looking for in a home.
Price history
Price history is unavailable.
Public tax history
Tax history is unavailable.
Climate risks
Neighborhood: K2E
Nearby schools
GreatSchools rating
No schools nearby
We couldn't find any schools near this home.
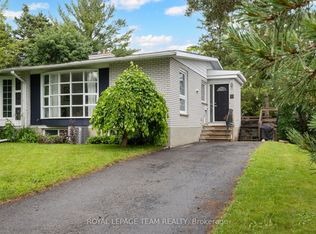
- C$599,9004 bd2 ba-- sqft40 Woodmount Cres, Ottawa, ON K2E5R1For Sale
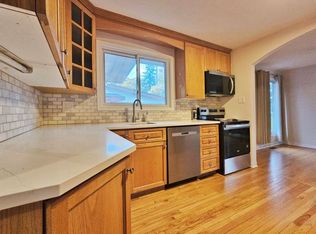
- C$--4 bd2 ba1.8k sqft31 Charkay St, Ottawa, ON K2E5N5Off Market
- C$2,6503 bd2 ba-- sqft21 Southview Cres, Ottawa, ON K2E5R4For Rent

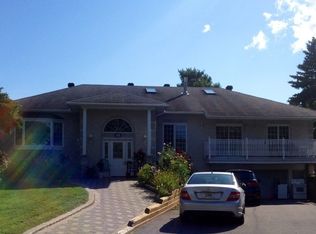
- C$--2 bd1 ba-- sqft45 Assiniboine Dr #2, Ottawa, ON K2E5R8Off Market
- C$--2 bd1 ba-- sqft45 Assiniboine Dr #1, Ottawa, ON K2E5R8Off Market
- C$649,9995 bd3 ba-- sqft64 Mulvagh Ave, Ottawa, ON K2E6M6For Sale
- C$--5 bd2 ba2.6k sqft21 Keewatin Cres #1A, Ottawa, ON K2E5S2Off Market
- C$379,9003 bd2 ba-- sqft1356 Meadowlands Dr E #705, Ottawa, ON K2E6K6For Sale
Similar homes
- C$799,9004 bd2 ba-- sqft37 Lyall St, Ottawa, ON K2E 5G7For Sale
 MLS ID #X13505154, RE/MAX HALLMARK REALTY GROUP. TRREB
 - C$619,9004 bd2 ba-- sqft1299 Meadowlands Dr E, Ottawa, ON K2E 6K4For Sale
 MLS ID #X13513898, CENTURY 21 ACTION POWER TEAM LTD.. TRREB
 - C$749,9004 bd2 ba-- sqft1416 Woodward Ave, Ottawa, ON K1Z 7W1For Sale
 MLS ID #X13497154, RE/MAX HALLMARK REALTY GROUP. TRREB
 - C$699,9004 bd3 ba-- sqft79 Shoreham Ave, Ottawa, ON K2G 3X3For Sale
 MLS ID #X13533622, RE/MAX ABSOLUTE REALTY INC.. TRREB
 - C$674,7774 bd3 ba-- sqft48 Avonmore Cres, Ottawa, ON K2G 6J7For SaleMLS ID #X13565884, RE/MAX HALLMARK REALTY GROUP. TRREB
- C$738,8003 bd2 ba-- sqft2966 Linton Rd, Ottawa, ON K1V 8H2For SaleMLS ID #X13531988, RE/MAX HALLMARK REALTY GROUP. TRREB
- C$799,9005 bd3 ba-- sqft29 Pritchard Dr, Ottawa, ON K2G 1B2For SaleMLS ID #X13489134, ROYAL LEPAGE INTEGRITY REALTY. TRREB
- C$799,9004 bd4 ba-- sqft1409 Lepage Ave, Ottawa, ON K1Z 8M8For SaleMLS ID #X13230884, ROYAL LEPAGE INTEGRITY REALTY. TRREB
- C$674,0003 bd2 ba-- sqft11 Springdale Cres, Ottawa, ON K2H 5T7For SaleMLS ID #X13557552, RE/MAX HALLMARK SAM MOUSSA REALTY. TRREB
- C$729,9004 bd2 ba-- sqft839 Weston Dr, Ottawa, ON K1G 1W5For SaleMLS ID #X13418076, RE/MAX HALLMARK REALTY GROUP. TRREB
- C$699,9003 bd1 ba-- sqft3242 Albion Rd S, Ottawa, ON K1V 7P3For SaleMLS ID #X13494854, RE/MAX HALLMARK REALTY GROUP. TRREB
- C$724,9004 bd3 ba-- sqft6126 Vineyard Dr, Ottawa, ON K1C 2N6For SaleMLS ID #X13543332, RE/MAX HALLMARK EXCELLENCE GROUP REALTY. TRREB
- C$694,0003 bd3 ba-- sqft37 Parkwood Cres, Ottawa, ON K1B 3J5For SaleMLS ID #X13568716, RE/MAX HALLMARK REALTY GROUP. TRREB
- C$724,9004 bd4 ba-- sqft652 Thicket Way, Ottawa, ON K4A 3A7For SaleMLS ID #X13561914, RE/MAX HALLMARK REALTY GROUP. TRREB
- C$775,0004 bd4 ba-- sqft127 Stoney Pond Ct, Ottawa, ON K2S 2E6For SaleMLS ID #X13568750, EXIT REALTY MATRIX. TRREB
- C$899,9005 bd4 ba-- sqft1038 Arnot Rd, Ottawa, ON K2C 0H4For SaleMLS ID #X13491042, RE/MAX HALLMARK REALTY GROUP. TRREB
- C$714,9004 bd4 ba-- sqft1981 Orchardview Ave, Ottawa, ON K4A 3B8For SaleMLS ID #X13560730, REAL BROKER ONTARIO LTD.. TRREB
- C$898,0005 bd3 ba-- sqft12 Bradgate Dr, Ottawa, ON K2G 0R6For SaleMLS ID #X13499764, COLDWELL BANKER FIRST OTTAWA REALTY. TRREB
- C$799,9003 bd3 ba-- sqft45 Larkspur Dr, Ottawa, ON K2H 6K8For SaleMLS ID #X13185518, SUTTON GROUP - OTTAWA REALTY. TRREB
- C$765,0003 bd2 ba-- sqft1081 Kenaston St, Ottawa, ON K1B 3P8For SaleMLS ID #X13530034, ROYAL LEPAGE INTEGRITY REALTY. TRREB
