OPEN HOUSE: Sunday, August 30 | 2:00 PM - 4:00 PM. Welcome to 50 Ullswater Drive-an exceptionally spacious 5-bedroom plus den residence in Ottawa's highly desirable, waterfront-adjacent Crystal Beach neighborhood. Deceptively large from the outside, this extensively renovated home offers rare, move-in-ready living paired with a coveted double-car garage on a premium lot. Step inside to a sun-drenched, open-concept main level featuring pot lights, smooth finishes, oversized windows, and carpet-free flooring throughout. The inviting living room centers around a striking fireplace and a large picture window, flowing seamlessly into the kitchen and dining areas. The modern kitchen is complete with sleek quartz countertops, a large breakfast bar, and an effortless layout for entertaining. The upper level offers 3 spacious bedrooms with generous closet space, alongside a chic main bathroom featuring quartz counters, contemporary fixtures, and a walk-in shower. The lower levels expand your living space significantly, offering 2 additional good-sized bedrooms, a private dedicated office perfect for remote work, and a full second bathroom. A fully finished basement provides a versatile family/rec room and a large laundry facility. Fully fenced spacious backyard with a good size interlock for the family's entertainment. With almost everything brand new throughout, you are just steps from the Ottawa River, Nepean Sailing Club, parks, schools, DND Headquarters, the future Moodie LRT station, and quick access to Highways 417 and 416. Don't miss this opportunity to own a turnkey home in one of Ottawa's true hidden gems!
For sale
C$848,000
50 Ullswater Dr, Ottawa, ON K2H 5H6
5beds
2baths
Single Family Residence
Built in ----
7,092 Square Feet Lot
$-- Zestimate®
C$--/sqft
C$-- HOA
What's special
Extensively renovated homeMove-in-ready livingCoveted double-car garagePremium lotSun-drenched open-concept main levelPot lightsSmooth finishes
- 1 day |
- 8 |
- 0 |
Zillow last checked:
Listing updated:
Listed by:
HOME RUN REALTY INC.
Source: TRREB,MLS®#: X13715034 Originating MLS®#: Ottawa Real Estate Board
Originating MLS®#: Ottawa Real Estate BoardFacts & features
Interior
Bedrooms & bathrooms
- Bedrooms: 5
- Bathrooms: 2
Heating
- Forced Air, Gas
Cooling
- Central Air
Features
- Flooring: Carpet Free
- Basement: Full,Partially Finished
- Has fireplace: Yes
- Fireplace features: Electric
Interior area
- Living area range: 1100-1500 null
Property
Parking
- Total spaces: 4
- Parking features: Garage Door Opener
- Has garage: Yes
Features
- Pool features: None
Lot
- Size: 7,092 Square Feet
- Features: Irregular Lot
Details
- Parcel number: 047060069
Construction
Type & style
- Home type: SingleFamily
- Property subtype: Single Family Residence
Materials
- Stone, Stucco (Plaster)
- Foundation: Poured Concrete
- Roof: Asphalt Shingle
Utilities & green energy
- Sewer: Sewer
Community & HOA
Location
- Region: Ottawa
Financial & listing details
- Annual tax amount: C$5,092
- Date on market: 8/26/2026
Price history
Price history is unavailable.
Public tax history
Tax history is unavailable.
Climate risks
Neighborhood: Crystal Bay
Nearby schools
GreatSchools rating
No schools nearby
We couldn't find any schools near this home.
- C$624,9003 bd1 ba-- sqft6 Solva Dr, Ottawa, ON K2H5R5For Sale

- C$1,9592 bd1 ba802 sqft1 Ullswater Dr #3, Ottawa, ON K2H5H1For Rent
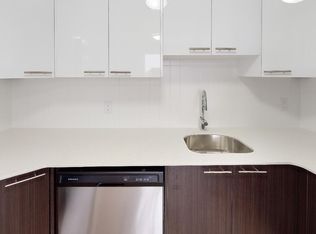
- C$1,9492 bd1 ba802 sqft1 Ullswater Dr #15, Ottawa, ON K2H5H1For Rent
- C$1,9292 bd1 ba802 sqft1 Ullswater Dr #2, Ottawa, ON K2H5H1For Rent
- C$--2 bd1 ba802 sqft1 Ullswater Dr #2B-1BA-802SQFT, Ottawa, ON K2H5H1Off Market
- C$--3 bd1 ba1k sqft1 Ullswater Dr #3B-1BA-1082SQFT, Ottawa, ON K2H5H1Off Market
- C$--1 bd1 ba664 sqft1 Ullswater Dr #1B-1BA-664SQFT, Ottawa, ON K2H5H1Off Market
- C$--2 bd1 ba802 sqft1 Ullswater Dr #3D7D5CF4E, Ottawa, ON K2H5H1Off Market
Similar homes
- C$765,0004 bd2 ba-- sqft5 Herrington Ct, Ottawa, ON K2H 6B9For Sale
 MLS ID #X13717086, RE/MAX ABSOLUTE WALKER REALTY. TRREB
 - C$874,8005 bd3 ba-- sqft12 Bradgate Dr, Ottawa, ON K2G 0R6For Sale
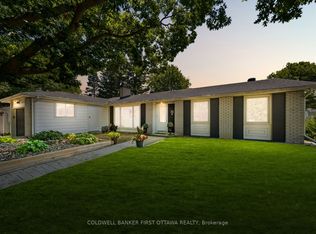 MLS ID #X13709856, COLDWELL BANKER FIRST OTTAWA REALTY. TRREB
 - C$855,0004 bd3 ba-- sqft136 James Cummings Ave, Ottawa, ON K2H 8E1For Sale
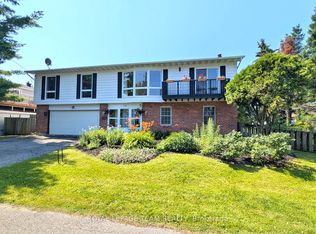 MLS ID #X13646068, ROYAL LEPAGE TEAM REALTY. TRREB
 - C$975,0004 bd4 ba-- sqft206 Cypress Ct, Ottawa, ON K2H 8Z8For Sale
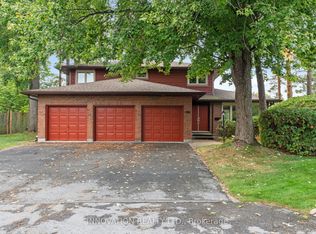 MLS ID #X13718832, INNOVATION REALTY LTD.. TRREB
 - C$760,0005 bd2 ba-- sqft2141 Belair Dr, Ottawa, ON K2C 0X2For SaleMLS ID #X13712556, ROYAL LEPAGE TEAM REALTY. TRREB
- C$997,0003 bd4 ba-- sqft17 Creeks End Ln, Ottawa, ON K2H 1C7For SaleMLS ID #X13718494, RE/MAX HALLMARK REALTY GROUP. TRREB
- C$899,0003 bd4 ba-- sqft856 Norton Ave, Ottawa, ON K2B 5P6For SaleMLS ID #X13705996, RE/MAX HALLMARK REALTY GROUP. TRREB
- C$849,9003 bd3 ba-- sqft3356 Carling Ave, Ottawa, ON K2H 0A7For SaleMLS ID #X13528386, RE/MAX HALLMARK REALTY GROUP. TRREB
- C$879,0005 bd2 ba-- sqft2349 Edwin Cres, Ottawa, ON K2C 1H8For SaleMLS ID #X13670598, ROYAL LEPAGE TEAM REALTY. TRREB
- C$1,080,0004 bd3 ba-- sqft8 Brian Cres, Ottawa, ON K2H 6X3For SaleMLS ID #X13718036, ROYAL LEPAGE INTEGRITY REALTY. TRREB
- C$848,0004 bd4 ba-- sqft12 Mattawa Cres, Ottawa, ON K2M 2J4For SaleMLS ID #X13664884, ROYAL LEPAGE TEAM REALTY. TRREB
- C$579,9004 bd2 ba-- sqft2 Oberon St, Ottawa, ON K2H 7X7For SaleMLS ID #X13710704, AVENUE NORTH REALTY INC.. TRREB
- C$624,9003 bd1 ba-- sqft6 Solva Dr, Ottawa, ON K2H 5R5For SaleMLS ID #X13657514, EXP REALTY. TRREB
- C$634,0003 bd2 ba-- sqft16 Elmsley Cres, Ottawa, ON K2H 6V2For SaleMLS ID #X13706558, EXP REALTY. TRREB
- C$825,0004 bd4 ba-- sqft95 McClellan Rd, Ottawa, ON K2H 8L6For SaleMLS ID #X13608424, ROYAL LEPAGE INTEGRITY REALTY. TRREB
- C$874,9004 bd3 ba-- sqft38 Bateman Dr, Ottawa, ON K2G 5H4For SaleMLS ID #X13672212, RE/MAX HALLMARK REALTY GROUP. TRREB
- C$667,9003 bd2 ba-- sqft1233 Checkers Rd, Ottawa, ON K2C 2S8For SaleMLS ID #X13717734, DETAILS REALTY INC.. TRREB
- C$1,099,0004 bd3 ba-- sqft2350 Georgina Dr, Ottawa, ON K2B 7M5For SaleMLS ID #X13707530, RE/MAX DELTA REALTY TEAM. TRREB
- C$849,9007 bd3 ba-- sqft1311 Adirondack Dr, Ottawa, ON K2C 2V7For SaleMLS ID #X13475638, REMAX BOARDWALK REALTY. TRREB
- C$849,9003 bd3 ba-- sqft1015 Pinecrest Rd, Ottawa, ON K2B 6B6For SaleMLS ID #X13530704, ROYAL LEPAGE TEAM REALTY. TRREB
