*OPEN HOUSE | SUNDAY, AUGUST 30TH, 2-4PM* Welcome to 17 Creek End Lane, an exceptional home offering refined living and natural serenity. Nestled on a beautifully landscaped, private and treed lot in the desirable Bayshore/Crystal Bay area, this stunning property features a spectacular backyard oasis with a peaceful creek, creating the feeling of a private retreat in the heart of the city. Conveniently located just minutes from Bayshore Shopping Centre, transit and Andrew Haydon Park.The inviting main level features a private office with French doors, an elegant dining room and an open concept living space designed for entertaining. The kitchen offers ample white cabinetry, stainless steel appliances, a large island with built in storage and breakfast bar, and pot lighting. The adjoining living room features a gas fireplace and glass doors leading to a private balcony overlooking the trees. A 2 piece bathroom and direct access to the garage complete the level.Upstairs, the spacious primary retreat offers a large walk in closet and a luxurious 6 piece ensuite with dual sinks, a soaker tub and walk in shower. Two additional bedrooms and a 4 piece family bathroom complete the upper level. The walkout lower level provides versatile additional living space with an office or games area, recreation room with backyard access, 4 piece bathroom and laundry/utility room.The outdoor space is the true showstopper, featuring a covered patio overlooking the beautifully landscaped and private treed lot. Stone steps lead to the peaceful creek, offering a rare sense of tranquility and connection to nature while still enjoying the convenience of city living.
For sale
C$997,000
17 Creeks End Ln, Ottawa, ON K2H 1C7
3beds
4baths
Single Family Residence
Built in ----
5,104 Square Feet Lot
$-- Zestimate®
C$--/sqft
C$-- HOA
What's special
Elegant dining roomStainless steel appliancesPot lightingSpacious primary retreatLarge walk in closetOffice or games area
- 12 hours |
- 9 |
- 3 |
Zillow last checked:
Listing updated:
Listed by:
RE/MAX HALLMARK REALTY GROUP
Source: TRREB,MLS®#: X13718494 Originating MLS®#: Ottawa Real Estate Board
Originating MLS®#: Ottawa Real Estate BoardFacts & features
Interior
Bedrooms & bathrooms
- Bedrooms: 3
- Bathrooms: 4
Den
- Level: Main
- Dimensions: 3.63 x 3.61
Recreation
- Level: Basement
- Dimensions: 4.81 x 3.74
Heating
- Forced Air, Gas
Cooling
- Central Air
Appliances
- Included: Water Heater, Water Heater Owned
Features
- Basement: Full,Finished
- Has fireplace: Yes
- Fireplace features: Natural Gas, Living Room
Interior area
- Living area range: 2000-2500 null
Video & virtual tour
Property
Parking
- Total spaces: 3
- Parking features: Garage Door Opener
- Has garage: Yes
Features
- Stories: 2
- Exterior features: Landscaped
- Pool features: None
- Has view: Yes
- View description: Trees/Woods, Water
- Has water view: Yes
- Water view: Water
- Waterfront features: Indirect, Creek
Lot
- Size: 5,104 Square Feet
Details
- Parcel number: 047010116
Construction
Type & style
- Home type: SingleFamily
- Property subtype: Single Family Residence
Materials
- Brick
- Foundation: Concrete
- Roof: Shingle
Utilities & green energy
- Sewer: Sewer
Community & HOA
Location
- Region: Ottawa
Financial & listing details
- Annual tax amount: C$7,531
- Date on market: 8/27/2026
Price history
Price history is unavailable.
Public tax history
Tax history is unavailable.
Climate risks
Neighborhood: Bayshore
Nearby schools
GreatSchools rating
No schools nearby
We couldn't find any schools near this home.
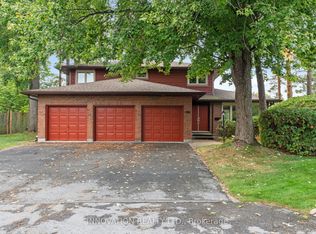
- C$975,0004 bd4 ba-- sqft206 Cypress Ct, Ottawa, ON K2H8Z8For Sale
- C$--4 bd4 ba2.2k sqft17 Horner Dr, Ottawa, ON K2H5E6Off Market

- C$--2 bd2 ba1k sqft98 Woodridge Cres, Ottawa, ON K2B7S9Off Market

- C$--3 bd2 ba1.2k sqft98 Woodridge Cres #3-BEDROOM, Ottawa, ON K2B7S9Off Market
- C$--2 bd2 ba1k sqft98 Woodridge Cres #2-BEDROOM, Ottawa, ON K2B7S9Off Market
- C$--2 bd2 ba1k sqft98 Woodridge Cres #AD9D10066, Ottawa, ON K2B7S9Off Market
- C$--2 bd2 ba1k sqft98 Woodridge Cres #F9DDDFCCC, Ottawa, ON K2B7S9Off Market
- C$--3 bd2 ba1.2k sqft98 Woodridge Cres #61CF1CA5B, Ottawa, ON K2B7S9Off Market
Similar homes
- C$975,0004 bd4 ba-- sqft206 Cypress Ct, Ottawa, ON K2H 8Z8For SaleMLS ID #X13718832, INNOVATION REALTY LTD.. TRREB
- C$1,080,0004 bd3 ba-- sqft8 Brian Cres, Ottawa, ON K2H 6X3For Sale
 MLS ID #X13718036, ROYAL LEPAGE INTEGRITY REALTY. TRREB
 - C$899,0003 bd4 ba-- sqft856 Norton Ave, Ottawa, ON K2B 5P6For Sale
 MLS ID #X13705996, RE/MAX HALLMARK REALTY GROUP. TRREB
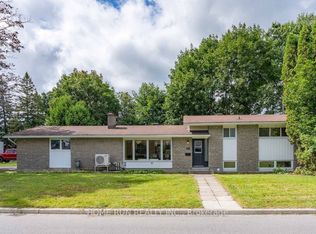
 - C$848,0005 bd2 ba-- sqft50 Ullswater Dr, Ottawa, ON K2H 5H6For Sale
 MLS ID #X13715034, HOME RUN REALTY INC.. TRREB
 - C$874,8005 bd3 ba-- sqft12 Bradgate Dr, Ottawa, ON K2G 0R6For SaleMLS ID #X13709856, COLDWELL BANKER FIRST OTTAWA REALTY. TRREB
- C$1,099,0004 bd3 ba-- sqft2350 Georgina Dr, Ottawa, ON K2B 7M5For SaleMLS ID #X13707530, RE/MAX DELTA REALTY TEAM. TRREB
- C$765,0004 bd2 ba-- sqft5 Herrington Ct, Ottawa, ON K2H 6B9For SaleMLS ID #X13717086, RE/MAX ABSOLUTE WALKER REALTY. TRREB
- C$997,5004 bd3 ba-- sqft230 Lincoln Heights Rd, Ottawa, ON K2B 8A8For SaleMLS ID #X13661388, ROYAL LEPAGE TEAM REALTY. TRREB
- C$899,9004 bd5 ba-- sqft1271 Field St, Ottawa, ON K2C 2P9For SaleMLS ID #X13701088, RIGHT AT HOME REALTY. TRREB
- C$774,9004 bd2 ba-- sqft1948 N Navaho Dr, Ottawa, ON K2C 0T6For SaleMLS ID #X13717518, ROYAL LEPAGE TEAM REALTY. TRREB
- C$855,0004 bd3 ba-- sqft136 James Cummings Ave, Ottawa, ON K2H 8E1For SaleMLS ID #X13646068, ROYAL LEPAGE TEAM REALTY. TRREB
- C$999,0004 bd4 ba-- sqft828 Alpine Avenue Britannia Hts, Queensway Terrace North And Area, ON K2B 5R6New ConstructionMLS ID #X13055710, SOLID ROCK REALTY. TRREB
- C$667,9003 bd2 ba-- sqft1233 Checkers Rd, Ottawa, ON K2C 2S8For SaleMLS ID #X13717734, DETAILS REALTY INC.. TRREB
- C$634,0003 bd2 ba-- sqft16 Elmsley Cres, Ottawa, ON K2H 6V2For SaleMLS ID #X13706558, EXP REALTY. TRREB
- C$760,0005 bd2 ba-- sqft2141 Belair Dr, Ottawa, ON K2C 0X2For SaleMLS ID #X13712556, ROYAL LEPAGE TEAM REALTY. TRREB
- C$529,9003 bd3 ba-- sqft7 Forsyth Ln #4, Ottawa, ON K2H 9H1For SaleMLS ID #X13720802, MONEY MAX REALTY LTD.. TRREB
- C$849,9003 bd3 ba-- sqft3356 Carling Ave, Ottawa, ON K2H 0A7For SaleMLS ID #X13528386, RE/MAX HALLMARK REALTY GROUP. TRREB
- C$990,0005 bd3 ba-- sqft2700 Priscilla St, Ottawa, ON K2B 7E2For SaleMLS ID #X12745712, RIGHT AT HOME REALTY. TRREB
- C$649,0003 bd1 ba-- sqft1143 Gateway Rd, Ottawa, ON K2C 2W8For SaleMLS ID #X13717538, RE/MAX HALLMARK REALTY GROUP. TRREB
- C$579,9004 bd2 ba-- sqft2 Oberon St, Ottawa, ON K2H 7X7For SaleMLS ID #X13710704, AVENUE NORTH REALTY INC.. TRREB
