The Ultimate Multi-Generational Estate - Space, Privacy, and Luxury Under One Roof! Finding a home that comfortably accommodates extended family without feeling crowded is a rarity-but this 3,100+ sq ft main-level bungalow delivers effortlessly. With 5 spacious bedrooms and 3 full bathrooms, the expansive layout offers the perfect balance of shared living areas and private retreats for grandparents, adult children, or long-term guests. The main-floor design ensures accessibility for all generations, while the legendary entertainment wing-featuring an indoor hot tub, private sauna, and a massive 17-seat custom bar-creates the ultimate hub for family milestones and weekend gatherings. Outside, the peaceful ravine backdrop provides a serene escape for older family members to enjoy nature, while the downtown location means shops, medical services, and restaurants are just a short walk away. This isn't just a house; it's a place where generations can thrive together.
For sale
C$899,999
31 Daniel St S, Arnprior, ON K7S 2L5
5beds
3baths
Single Family Residence
Built in ----
0 Square Feet Lot
$-- Zestimate®
C$--/sqft
C$-- HOA
What's special
Expansive layoutMain-floor design ensures accessibilityLegendary entertainment wingIndoor hot tubPrivate saunaPeaceful ravine backdrop
- 22 hours
- 2
- 0
Zillow last checked:
Listing updated:
Listed by:
COLDWELL BANKER SARAZEN REALTY
Source: TRREB,MLS®#: X13799866 Originating MLS®#: Ottawa Real Estate Board
Originating MLS®#: Ottawa Real Estate BoardFacts & features
Interior
Bedrooms & bathrooms
- Bedrooms: 5
- Bathrooms: 3
Primary bedroom
- Level: Main
- Dimensions: 5.8 x 5.4
Bedroom 2
- Level: Main
- Dimensions: 3.6 x 3.8
Bedroom 3
- Level: Main
- Dimensions: 3.83 x 5.09
Bedroom 4
- Level: Basement
- Dimensions: 3.66 x 3.67
Bedroom 5
- Level: Basement
- Dimensions: 2.23 x 4.03
Breakfast
- Level: Main
- Dimensions: 11.97 x 8.33
Den
- Level: Main
- Dimensions: 3.93 x 3.55
Dining room
- Level: Main
- Dimensions: 4.47 x 6.78
Exercise room
- Level: Basement
- Dimensions: 6.67 x 4.68
Family room
- Level: Basement
- Dimensions: 4.99 x 5.84
Foyer
- Level: Main
- Dimensions: 3.7 x 1.8
Game room
- Level: Basement
- Dimensions: 5.31 x 4.4
Kitchen
- Level: Main
- Dimensions: 11.97 x 8.12
Living room
- Level: Main
- Dimensions: 8.45 x 3.88
Office
- Level: Basement
- Dimensions: 6.45 x 3.82
Other
- Level: Main
- Dimensions: 5.18 x 7.03
Heating
- Forced Air, Gas
Cooling
- Central Air
Appliances
- Included: Bar Fridge
Features
- Primary Bedroom - Main Floor, Sauna, Storage, Workbench
- Basement: Full,Finished
- Has fireplace: Yes
- Fireplace features: Natural Gas
Interior area
- Living area range: 2500-3000 null
Property
Parking
- Total spaces: 11
- Parking features: Garage Door Opener
- Has garage: Yes
Features
- Pool features: None
Lot
- Size: 0 Square Feet
Details
- Parcel number: 573140540
- Other equipment: Sump Pump
Construction
Type & style
- Home type: SingleFamily
- Architectural style: Bungalow
- Property subtype: Single Family Residence
Materials
- Stucco (Plaster), Brick
- Foundation: Block
- Roof: Asphalt Shingle
Utilities & green energy
- Sewer: Sewer
Community & HOA
Location
- Region: Arnprior
Financial & listing details
- Annual tax amount: C$8,318
- Date on market: 9/17/2026
Price history
Price history is unavailable.
Public tax history
Tax history is unavailable.
Climate risks
Neighborhood: K7S
Nearby schools
GreatSchools rating
No schools nearby
We couldn't find any schools near this home.

Similar homes
- C$799,9004 bd3 ba-- sqft216 Owen Lucas St, McNab/braeside, ON K7S 3G8For Sale
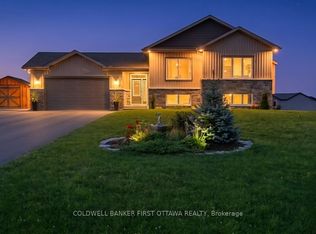 MLS ID #X13785974, COLDWELL BANKER FIRST OTTAWA REALTY. TRREB
 - C$535,0003 bd2 ba-- sqft246 Albert St, Arnprior, ON K7S 2M5For Sale
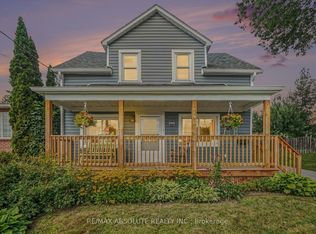 MLS ID #X13659980, RE/MAX ABSOLUTE REALTY INC.. TRREB
 - C$549,9003 bd2 ba-- sqft28 Landrigan St, Arnprior, ON K7S 2S6For Sale
 MLS ID #X13769646, COLDWELL BANKER COBURN REALTY. TRREB
 - C$729,9003 bd2 ba-- sqft466 Stewartville Rd W, McNab/braeside, ON K0A 3L0For Sale
 MLS ID #X13798380, RE/MAX HALLMARK REALTY GROUP. TRREB
