Welcome to this beautifully maintained family home, perfectly situated on a mature lot with direct access to nature and just steps from Madawaska River water access. From the inviting covered front porch overlooking the terraced lawn, striking red maple tree, and lovely flower bed to the attractive paver walkway and generous parking area, this home offers exceptional curb appeal.The private, tree-lined backyard is an ideal retreat featuring a spacious deck accessible through two separate patio doors from the living and dining rooms. Whether you're entertaining or enjoying a quiet evening outdoors, you'll appreciate the convenience of the propane-plumbed BBQ and peaceful setting.Inside, the bright, open-concept main floor is designed for both everyday living and entertaining. The kitchen is the heart of the home, showcasing quality Deslaurier cabinetry with soft-close doors, beautiful stone countertops, a large island, and an open view of the living and dining areas.A functional mudroom/laundry room with direct garage access offers outstanding organization with three separate storage closets.Main floor you'll find three spacious bedrooms, main bath, the generous primary suite is complete with a walk-in closet, private ensuite, and relaxing views of the backyard.The fully finished lower level provides even more living space with a spacious Great room featuring a cozy wood stove, dedicated TV area, abundant storage, a full bath and an oversized fourth bedroom-perfect for guests, teens, or a home office. Additional highlights include hardwired Ethernet connections to all bedrooms and main living areas for fast, reliable connectivity, mature maple trees ready for tapping, and within walking distance to water access.This is a home that truly combines comfort, quality, functionality, and an exceptional outdoor lifestyle. Come see if this home Makes Your Home Wishes Come True
For sale
C$1,079,000
78 Deerfield Dr, McNab/braeside, ON K0A 3L0
4beds
3baths
Single Family Residence
Built in ----
1.42 Acres Lot
$-- Zestimate®
C$--/sqft
C$-- HOA
What's special
Inviting covered front porchTerraced lawnStriking red maple treeLovely flower bedAttractive paver walkwayGenerous parking areaPrivate tree-lined backyard
- 52 days |
- 7 |
- 2 |
Zillow last checked:
Listing updated:
Listed by:
COLDWELL BANKER SARAZEN REALTY
Source: TRREB,MLS®#: X13525344 Originating MLS®#: Ottawa Real Estate Board
Originating MLS®#: Ottawa Real Estate BoardFacts & features
Interior
Bedrooms & bathrooms
- Bedrooms: 4
- Bathrooms: 3
Primary bedroom
- Level: Main
- Dimensions: 3.66 x 4.8
Bedroom 2
- Level: Main
- Dimensions: 3.2 x 3.35
Bedroom 3
- Level: Main
- Dimensions: 2.92 x 3.35
Bedroom 4
- Level: Lower
- Dimensions: 4.5 x 4.75
Bathroom
- Level: Main
- Dimensions: 1.63 x 2.69
Bathroom
- Level: Main
- Dimensions: 1.83 x 3.05
Foyer
- Level: Main
- Dimensions: 2.06 x 2.41
Great room
- Level: Lower
- Dimensions: 8.05 x 8.6
Kitchen
- Level: Main
- Dimensions: 3.6 x 6.3
Laundry
- Level: Main
- Dimensions: 2.06 x 3.9
Living room
- Level: Main
- Dimensions: 2.06 x 3.9
Other
- Level: Lower
- Dimensions: 2.87 x 5.36
Other
- Level: Lower
- Dimensions: 2.39 x 3.02
Utility room
- Level: Lower
- Dimensions: 2.92 x 3.68
Utility room
- Level: Lower
- Dimensions: 2.31 x 3.3
Heating
- Forced Air, Propane
Cooling
- Central Air
Appliances
- Included: Water Heater Owned, Water Softener
Features
- ERV/HRV, Primary Bedroom - Main Floor
- Basement: Full,Finished
- Has fireplace: Yes
- Fireplace features: Wood Burning, Free Standing, Recreation Room, Wood Burning Stove
Interior area
- Living area range: 1500-2000 null
Video & virtual tour
Property
Parking
- Total spaces: 8
- Parking features: Inside Entrance, Lane, Garage Door Opener
- Has garage: Yes
Features
- Pool features: None
Lot
- Size: 1.42 Acres
- Features: Cul de Sac/Dead End, Wooded/Treed
Details
- Additional structures: Garden Shed
- Parcel number: 573380219
Construction
Type & style
- Home type: SingleFamily
- Architectural style: Bungalow
- Property subtype: Single Family Residence
Materials
- Stone, Vinyl Siding
- Foundation: Insulated Concrete Form
- Roof: Asphalt Shingle
Utilities & green energy
- Sewer: Septic
- Water: Drilled Well
Community & HOA
Location
- Region: Mcnab Braeside
Financial & listing details
- Annual tax amount: C$5,369
- Date on market: 7/6/2026
Price history
Price history is unavailable.
Public tax history
Tax history is unavailable.
Climate risks
Neighborhood: K0A
Nearby schools
GreatSchools rating
No schools nearby
We couldn't find any schools near this home.
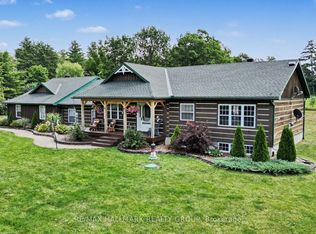
- C$799,9004 bd3 ba-- sqft117 Lorlei Dr, McNab/braeside, ON K0A3L0For Sale
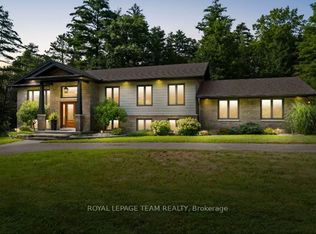
- C$875,0003 bd3 ba-- sqft5 Peggs Ln, McNab/braeside, ON K0A3L0For Sale
- C$989,0005 bd2 ba-- sqft703 Davidson Ln, McNab/braeside, ON K0A3L0For Sale

- C$229,9000.41 acres102B McVicar Ln, McNab/braeside, ON K0A3L0Lot/Land

- C$679,9001 bd2 ba-- sqft102A McVicar Ln, McNab/braeside, ON K0A3L0For Sale
- C$119,0000 sqftLOT 10 Devlin Cres, McNab/braeside, ON K7S3G8Lot/Land
- C$129,0000 sqftLOT 9 Devlin Cres, McNab/braeside, ON K7S3G8Lot/Land
- C$199,0001.79 acres0 Goshen Rd, McNab/braeside, ON K7V3Z4Lot/Land
Similar homes
- C$875,0003 bd3 ba-- sqft5 Peggs Ln, McNab/braeside, ON K0A 3L0For SaleMLS ID #X13622840, ROYAL LEPAGE TEAM REALTY. TRREB
- C$799,9004 bd3 ba-- sqft117 Lorlei Dr, McNab/braeside, ON K0A 3L0For SaleMLS ID #X13614988, RE/MAX HALLMARK REALTY GROUP. TRREB
- C$1,149,0003 bd3 ba-- sqft80 Raymond Luhta Cres, McNab/braeside, ON K7S 3G8For Sale
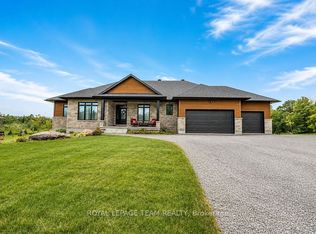 MLS ID #X13633998, ROYAL LEPAGE TEAM REALTY. TRREB
 - C$874,9003 bd3 ba-- sqft205 Shady Maple Rd, McNab/braeside, ON K0J 1G0For Sale
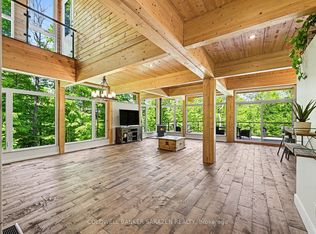 MLS ID #X13625836, COLDWELL BANKER SARAZEN REALTY. TRREB
 - C$1,199,0004 bd3 ba-- sqft366 Bellamy Rd, McNab/braeside, ON K0A 2X0For SaleMLS ID #X13033264, PG DIRECT REALTY LTD.. TRREB
- C$799,9003 bd3 ba-- sqft466 Stewartville Rd W, McNab/braeside, ON K0A 3L0For SaleMLS ID #X13547216, RE/MAX HALLMARK REALTY GROUP. TRREB
- C$820,0004 bd3 ba-- sqft387 Campbell Side Rd, Mississippi Mills, ON K0A 3L0For SaleMLS ID #X12694186, DETAILS REALTY INC.. TRREB
- C$949,8005 bd3 ba-- sqft126 Lakeshore Rd, Lanark Highlands, ON K0A 3L0For SaleMLS ID #X13431142, REMAX BOARDWALK REALTY. TRREB
- C$849,9004 bd3 ba-- sqft216 Owen Lucas St, McNab/braeside, ON K7S 3G8For SaleMLS ID #X13670778, COLDWELL BANKER FIRST OTTAWA REALTY. TRREB
- C$649,9003 bd2 ba-- sqft193 Milton Stewart Ave, McNab/braeside, ON K7S 0E1For SaleMLS ID #X13555866, COLDWELL BANKER SARAZEN REALTY. TRREB
- C$1,270,0003 bd2 ba-- sqft1096 Snye Rd, Lanark Highlands, ON K0A 3L0For SaleMLS ID #X13075006, RE/MAX ABSOLUTE REALTY INC.. TRREB
- C$725,0005 bd2 ba-- sqft261 Lacourse Ln, Lanark Highlands, ON K0A 3L0For SaleMLS ID #X13675960, RE/MAX HALLMARK REALTY GROUP. TRREB
- C$1,330,0006 bd4 ba-- sqft835 Archibald St, McNab/braeside, ON K0A 1G0For SaleMLS ID #X13715318, ENGEL & VOLKERS OTTAWA. TRREB
- C$799,9004 bd3 ba-- sqft151 Duncan Dr, McNab/braeside, ON K7S 0E1For SaleMLS ID #X13623240, RE/MAX ABSOLUTE REALTY INC.. TRREB
- C$729,9004 bd2 ba-- sqft3910 Highland Rd, McNab/braeside, ON K7S 3G9For SaleMLS ID #X13672676, TRU REALTY. TRREB
- C$855,0004 bd3 ba-- sqft57 Paul A Bertrand Dr, McNab/braeside, ON K7S 3G8For SaleMLS ID #X12987066, ENGEL & VOLKERS OTTAWA. TRREB
- C$1,150,0004 bd3 ba-- sqft103 A Carriage Lndg, Horton, ON K0J 1Y0For SaleMLS ID #X13165610, INNOVATION REALTY LTD.. TRREB
- C$1,180,0003 bd2 ba-- sqft614 Lake St, McNab/braeside, ON K0A 1G0For SaleMLS ID #X13584684, MARILYN WILSON DREAM PROPERTIES INC.. TRREB
- C$724,9004 bd2 ba-- sqft100 Poole St, McNab/braeside, ON K7S 1J2For SaleMLS ID #X13666396, PAUL RUSHFORTH REAL ESTATE INC.. TRREB
- C$875,0004 bd3 ba-- sqft53 Darcys Rd, Lanark Highlands, ON K0G 1K0For SaleMLS ID #X13716946, ROYAL LEPAGE TEAM REALTY. TRREB
