Home along the Madawaska River tucked away on a quiet lane, this beautifully transformed property offers the perfect blend of modern luxury and peaceful riverside living. Nestled directly along the picturesque Madawaska River, this residence provides serene water views in a tranquil setting, yet remains just a short drive from the conveniences of Arnprior and Renfrew.Originally a rustic cottage, the home has been completely reimagined into a sophisticated, year-round residence. The open-concept main level features a spacious living room, a modern kitchen with granite countertops, a dining area, and a fabulous screened-in porch-the perfect spot for morning coffee overlooking the water. The river is your playground; enjoy kayaking, canoeing, paddleboarding, or fishing right from your doorstep.The second level is an oasis, featuring an inviting sleeping area, walk-in closet, versatile office space, and a spa-like bathroom with a sauna. Step onto the deck to enjoy the hot tub, or convert this expansive level into an additional bedroom. The fully finished, walk-out lower level includes a powder room and heated floors, offering excellent potential for a guest suite or additional living space.Recent Upgrades:2026: Dual-level heat pump (A/C & heating).2023: ICF foundation, boiler system, heated basement floors & hot water on demand.2020: Exterior siding.2019: Steel roof, custom granite kitchen & new flooring.2018: Complete interior renovation (insulation, framing, drywall).2017: Drilled well, new windows & doors.This move-in-ready home offers a rare opportunity to embrace a vibrant, active lifestyle. Whether you seek a peaceful permanent residence or a beautiful country retreat, this property is truly one of a kind
Under contract
C$679,900
102A McVicar Ln, McNab/braeside, ON K0A 3L0
1beds
2baths
Single Family Residence
Built in ----
0.38 Acres Lot
$-- Zestimate®
C$--/sqft
C$-- HOA
What's special
Serene water viewsOpen-concept main levelDining areaFabulous screened-in porchInviting sleeping areaWalk-in closetVersatile office space
- 51 days |
- 1 |
- 0 |
Zillow last checked:
Listing updated:
Listed by:
ROYAL LEPAGE TEAM REALTY
Source: TRREB,MLS®#: X13516262 Originating MLS®#: Ottawa Real Estate Board
Originating MLS®#: Ottawa Real Estate BoardFacts & features
Interior
Bedrooms & bathrooms
- Bedrooms: 1
- Bathrooms: 2
Primary bedroom
- Level: Second
- Dimensions: 3.3 x 2.57
Bathroom
- Level: Second
- Dimensions: 2.82 x 2.67
Dining room
- Level: Main
- Dimensions: 5.01 x 2.61
Family room
- Level: Second
- Dimensions: 4.9 x 4.75
Foyer
- Level: Main
- Dimensions: 8.9 x 5.2
Kitchen
- Level: Main
- Dimensions: 4.67 x 1.98
Living room
- Level: Main
- Dimensions: 5.01 x 4.71
Office
- Level: Second
- Dimensions: 4.36 x 2.67
Other
- Level: Second
- Dimensions: 3.5 x 5.3
Other
- Level: Main
- Dimensions: 2.87 x 1.51
Other
- Level: Lower
- Dimensions: 1.27 x 1.84
Recreation
- Level: Lower
- Dimensions: 8.17 x 7.02
Sunroom
- Level: Main
- Dimensions: 7.15 x 2.78
Utility room
- Level: Lower
- Dimensions: 3.91 x 1.88
Heating
- Heat Pump, Electric
Cooling
- Wall Unit(s)
Appliances
- Included: Instant Hot Water
Features
- Sauna
- Flooring: Carpet Free
- Basement: Finished with Walk-Out
- Has fireplace: Yes
- Fireplace features: Propane
Interior area
- Living area range: 1100-1500 null
Video & virtual tour
Property
Parking
- Total spaces: 12
- Parking features: Circular Driveway, Private
- Has garage: Yes
Features
- Stories: 2
- Patio & porch: Deck, Porch
- Exterior features: Landscaped, Privacy, Year Round Living, Private Dock
- Pool features: None
- Has spa: Yes
- Spa features: Hot Tub
- Has view: Yes
- View description: Water, Trees/Woods
- Has water view: Yes
- Water view: Water,Direct
- Waterfront features: Dock, Stairs to Waterfront, Direct, River
- Body of water: Madawaska River
Lot
- Size: 0.38 Acres
- Features: Wooded/Treed
- Topography: Hillside,Sloping
Details
- Additional structures: Shed
- Parcel number: 573390012
Construction
Type & style
- Home type: SingleFamily
- Property subtype: Single Family Residence
Materials
- Board & Batten
- Foundation: Concrete
- Roof: Metal
Utilities & green energy
- Sewer: Septic
- Water: Drilled Well
Community & HOA
Location
- Region: Mcnab Braeside
Financial & listing details
- Annual tax amount: C$2,775
- Date on market: 7/2/2026
Price history
Price history is unavailable.
Public tax history
Tax history is unavailable.
Climate risks
Neighborhood: K0A
Nearby schools
GreatSchools rating
No schools nearby
We couldn't find any schools near this home.
- C$229,9000.41 acres102B McVicar Ln, McNab/braeside, ON K0A3L0Lot/Land

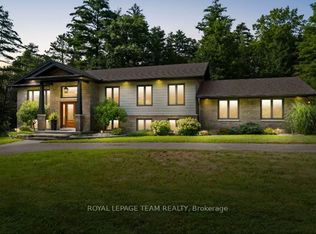
- C$875,0003 bd3 ba-- sqft5 Peggs Ln, McNab/braeside, ON K0A3L0For Sale
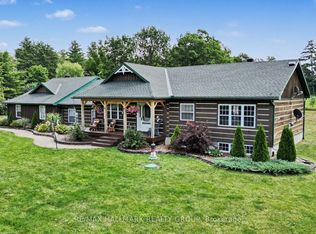
- C$799,9004 bd3 ba-- sqft117 Lorlei Dr, McNab/braeside, ON K0A3L0For Sale
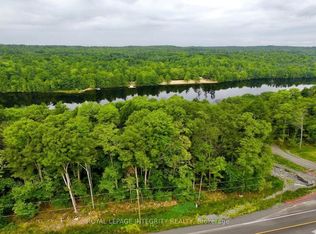
- C$345,0001 sqft131 Shady Maple Rd, McNab/braeside, ON K0J1G0Lot/Land
- C$489,0007,568 sqft223 Shady Maple Rd, McNab/braeside, ON K0J1G0Lot/Land
- C$2,399,9004 bd3 ba-- sqft189 Shady Maple Rd, McNab/braeside, ON K0J1G0For Sale
- C$874,9003 bd3 ba-- sqft205 Shady Maple Rd, McNab/braeside, ON K0J1G0For Sale
- C$349,9001 sqft19 Shady Maple Rd, McNab/braeside, ON K0J1G0Lot/Land
Similar homes
- C$875,0003 bd3 ba-- sqft5 Peggs Ln, McNab/braeside, ON K0A 3L0For SaleMLS ID #X13622840, ROYAL LEPAGE TEAM REALTY. TRREB
- C$799,9004 bd3 ba-- sqft117 Lorlei Dr, McNab/braeside, ON K0A 3L0For SaleMLS ID #X13614988, RE/MAX HALLMARK REALTY GROUP. TRREB
- C$649,9003 bd2 ba-- sqft193 Milton Stewart Ave, McNab/braeside, ON K7S 0E1For Sale
 MLS ID #X13555866, COLDWELL BANKER SARAZEN REALTY. TRREB
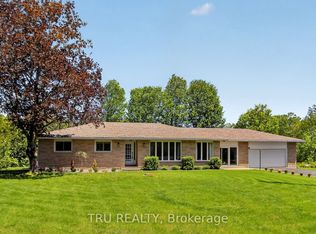
 - C$729,9004 bd2 ba-- sqft3910 Highland Rd, McNab/braeside, ON K7S 3G9For Sale
 MLS ID #X13672676, TRU REALTY. TRREB
 - C$519,0002 bd1 ba-- sqft2981 White Lake Rd, McNab/braeside, ON K0A 3L0For SaleMLS ID #X13659322, COLDWELL BANKER SARAZEN REALTY. TRREB
- C$449,9003 bd2 ba-- sqft992 White Lake Rd, McNab/braeside, ON K0A 3L0For SaleMLS ID #X13611990, SOLID ROCK REALTY. TRREB
- C$679,9004 bd2 ba-- sqft14 Riley Cres, McNab/braeside, ON K7S 0E9For SaleMLS ID #X13491624, INNOVATION REALTY LTD.. TRREB
- C$730,0004 bd2 ba-- sqft708 McKenzie Ave, McNab/braeside, ON K7S 3G9For SaleMLS ID #X13599456, SOLID ROCK REALTY. TRREB
- C$729,9002 bd1 ba-- sqft2205 Calabogie Rd, Greater Madawaska, ON K0J 1G0For SaleMLS ID #X13612082, EXP REALTY. TRREB
- C$874,9003 bd3 ba-- sqft205 Shady Maple Rd, McNab/braeside, ON K0J 1G0For SaleMLS ID #X13625836, COLDWELL BANKER SARAZEN REALTY. TRREB
- C$535,0004 bd2 ba-- sqft14 Fisher St, McNab/braeside, ON K0A 3L0For SaleMLS ID #X13045548, RIGHT AT HOME REALTY. TRREB
- C$799,9003 bd3 ba-- sqft466 Stewartville Rd W, McNab/braeside, ON K0A 3L0For SaleMLS ID #X13547216, RE/MAX HALLMARK REALTY GROUP. TRREB
- C$724,9004 bd2 ba-- sqft100 Poole St, McNab/braeside, ON K7S 1J2For SaleMLS ID #X13666396, PAUL RUSHFORTH REAL ESTATE INC.. TRREB
- C$649,0003 bd2 ba-- sqft2130 BB River Rd, McNab/braeside, ON K0A 1G0For SaleMLS ID #X13523944, RE/MAX AFFILIATES RESULTS REALTY INC.. TRREB
- C$699,9003 bd2 ba-- sqft26 Charbonneau St, McNab/braeside, ON K0A 1G0For SaleMLS ID #X13463660, LPT REALTY. TRREB
- C$820,0004 bd3 ba-- sqft387 Campbell Side Rd, Mississippi Mills, ON K0A 3L0For SaleMLS ID #X12694186, DETAILS REALTY INC.. TRREB
- C$675,0004 bd2 ba-- sqft263 Garden Of Eden Rd, Horton, ON K7V 3Z8For SaleMLS ID #X13129384, ROYAL LEPAGE TEAM REALTY. TRREB
- C$720,0003 bd2 ba-- sqft3089 Burnstown Rd, Horton, ON K7V 3Z4For SaleMLS ID #X13658158, PG DIRECT REALTY LTD.. TRREB
- C$675,9994 bd4 ba-- sqft162 Bert Hall St, Arnprior, ON K7S 0H1For SaleMLS ID #X13627752, EXP REALTY. TRREB
- C$650,0002 bd2 ba-- sqft86 Towey Ln, Horton, ON K7V 3Z8For SaleMLS ID #X13670780, COLDWELL BANKER SARAZEN REALTY. TRREB
