Welcome to 86 Towey Lane, on a total of 2.2 acres and 30 feet of sandy beach waterfront, here is a home ready to move in and relax and unwind on the Ottawa River 15 minutes west of Arnprior! This lovely 1 1/2 Story 2 bedroom home is bright and spacious. The main floor has a very bright living space with a spacious open concept Kitchen and Living room, wood and tile flooring throughout, a cozy den area, 3 piece bathroom, convenient main floor laundry, a second bedroom or office, and multiple patio door walk outs to a beautiful wrap around deck partially covered to sit under when you need to escape the sunshine or rain! The upper loft level is an entire primary suite with it's own patio to balcony, an abundance of closet and storage space, and an ensuite 4 piece bathroom with a built-in tub for relaxing in it's own little area. If you are looking for a garage look no further, this insulated and heated garage has you covered with 3 garage doors, tons of tool storage, high ceilings, and a drain, you can tinker till your heart's content! 2 additional sheds provide more tool or toy storage. A lovely home ready to move into!
For sale
C$630,000
86 Towey Ln, Horton, ON K7V 3Z8
2beds
2baths
Single Family Residence
Built in ----
2 Square Feet Lot
$-- Zestimate®
C$--/sqft
C$-- HOA
What's special
Bright and spaciousVery bright living spaceCozy den areaConvenient main floor laundrySecond bedroom or office
- 45 days
- 41
- 1
Zillow last checked:
Listing updated:
Listed by:
COLDWELL BANKER SARAZEN REALTY
Source: TRREB,MLS®#: X13670780 Originating MLS®#: Ottawa Real Estate Board
Originating MLS®#: Ottawa Real Estate BoardFacts & features
Interior
Bedrooms & bathrooms
- Bedrooms: 2
- Bathrooms: 2
Primary bedroom
- Level: Second
- Dimensions: 5.74 x 6.02
Bedroom 2
- Level: Main
- Dimensions: 3.33 x 3.15
Bathroom
- Level: Second
- Dimensions: 6.6 x 2.74
Bathroom
- Level: Main
- Dimensions: 2.34 x 2.08
Den
- Level: Main
- Dimensions: 2.57 x 2.21
Foyer
- Level: Main
- Dimensions: 1.78 x 2.01
Kitchen
- Level: Main
- Dimensions: 3.12 x 127
Laundry
- Level: Main
- Dimensions: 2.59 x 2.21
Living room
- Level: Main
- Dimensions: 4.52 x 5
Sunroom
- Level: Main
- Dimensions: 2.36 x 4.37
Heating
- Forced Air, Electric
Cooling
- Central Air
Appliances
- Included: Water Heater Owned
Features
- Flooring: Carpet Free
- Basement: Crawl Space,Unfinished
- Has fireplace: No
Interior area
- Living area range: 1500-2000 null
Video & virtual tour
Property
Parking
- Total spaces: 6
- Parking features: Garage
- Has garage: Yes
Features
- Stories: 1.5
- Patio & porch: Deck, Porch
- Exterior features: Fishing, Landscaped, Seasonal Living, Year Round Living, Private Dock
- Pool features: None
- Has view: Yes
- View description: River
- Has water view: Yes
- Water view: River,Direct
- Waterfront features: River Front, Direct, River
- Body of water: Ottawa River
Lot
- Size: 2 Square Feet
- Features: Irregular Lot
Details
- Parcel number: 572990133
Construction
Type & style
- Home type: SingleFamily
- Property subtype: Single Family Residence
Materials
- Vinyl Siding
- Foundation: Wood
- Roof: Metal
Utilities & green energy
- Sewer: Septic
- Utilities for property: Internet High Speed
Community & HOA
Location
- Region: Horton
Financial & listing details
- Annual tax amount: C$4,065
- Date on market: 8/13/2026
Price history
Price history is unavailable.
Public tax history
Tax history is unavailable.
Climate risks
Neighborhood: K7V
Nearby schools
GreatSchools rating
No schools nearby
We couldn't find any schools near this home.


Similar homes
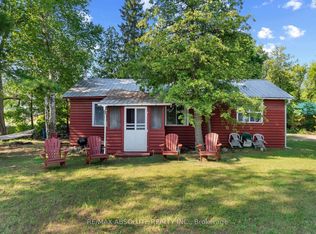
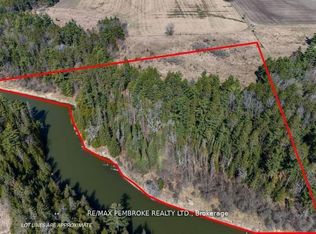
- C$539,0003 bd2 ba-- sqft3056 Black Bay Ln, Horton, ON K7V 3Z8For Sale
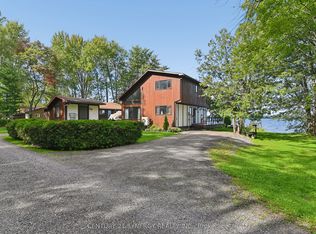 MLS ID #X13790212, CENTURY 21 SYNERGY REALTY INC.. TRREB
 - C$539,8003 bd1 ba-- sqft339 Leavoy Ln, Horton, ON K7V 3Z8For Sale
 MLS ID #X13651572, REMAX BOARDWALK REALTY. TRREB
 - C$675,0004 bd2 ba-- sqft263 Garden Of Eden Rd, Horton, ON K7V 3Z8For Sale
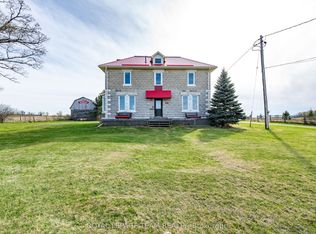 MLS ID #X13129384, ROYAL LEPAGE TEAM REALTY. TRREB
 - C$479,9002 bd1 ba-- sqft391 Leavoy Ln, Horton, ON K7V 3Z8For Sale
 MLS ID #X13782804, REMAX BOARDWALK REALTY. TRREB
