An unbelievable opportunity to own your own peninsula on the majestic Ottawa River with 200 feet of waterfront! From breathtaking sunrises in the east to spectacular sunsets in the west, and even the Northern Lights dancing across the Quebec sky, you'll enjoy uninterrupted panoramic views in every direction. This nostalgic Ottawa River cottage is a true gem, filled with warmth, character, and timeless appeal. Original plank wood floors add rustic charm, while the cozy screened-in porch is the perfect place to relax and soak in the sights and sounds of the river! The inviting eat-in kitchen is the heart of the cottage where family and friends can gather, pull up a chair and chat with the cook! The comfortable living room is filled with natural light and showcases beautiful river views. A convenient 3 piece bath and 2 bedrooms completes the main cottage (note 3rd bedroom is in the bunkie). Need space for extra guests? A charming bunkhouse provides the perfect retreat for family and friends, making this an ideal waterfront escape for creating memories that will last a lifetime! This 3 season cottage is fully serviced with a drilled well and septic system (2010). A large garden shed accomodates tools & toys! Having been cherished by just two families in 50 years, this exceptional waterfront retreat is a testament to the enjoyment and thoughtful stewardship it has inspired for generations. Just 40 minutes from Kanata......move to the cottage for the summer and make it yours today!
For sale
C$499,900
77A Christopher Ln, Horton, ON K7V 3Z8
3beds
1baths
Single Family Residence
Built in ----
6,176 Square Feet Lot
$-- Zestimate®
C$--/sqft
C$-- HOA
What's special
- 74 days
- 16
- 0
Zillow last checked:
Listing updated:
Listed by:
RE/MAX ABSOLUTE REALTY INC.
Source: TRREB,MLS®#: X13546554 Originating MLS®#: Ottawa Real Estate Board
Originating MLS®#: Ottawa Real Estate BoardFacts & features
Interior
Bedrooms & bathrooms
- Bedrooms: 3
- Bathrooms: 1
Bedroom
- Level: Main
- Dimensions: 1.86 x 2.16
Bedroom 2
- Level: Main
- Dimensions: 2.16 x 2.16
Bathroom
- Level: Main
- Dimensions: 1.64 x 1.67
Dining room
- Level: Main
- Dimensions: 2.74 x 3.38
Kitchen
- Level: Main
- Dimensions: 2.89 x 3.38
Living room
- Level: Main
- Dimensions: 6.73 x 3.2
Sunroom
- Level: Main
- Dimensions: 2.3 x 2.04
Heating
- Other, Wood
Cooling
- None
Appliances
- Included: Water Heater Owned
Features
- Guest Accommodations, Primary Bedroom - Main Floor
- Flooring: Carpet Free
- Basement: None
- Has fireplace: Yes
- Fireplace features: Wood Burning Stove
Interior area
- Living area range: 700-1100 null
Video & virtual tour
Property
Parking
- Total spaces: 5
Features
- Exterior features: Private Dock
- Pool features: None
- Water view: Direct
- On waterfront: Yes
- Waterfront features: Beach Front, Dock, Direct, River
- Body of water: Ottawa River
Lot
- Size: 6,176 Square Feet
Details
- Parcel number: 572990097
Construction
Type & style
- Home type: SingleFamily
- Architectural style: Bungalow
- Property subtype: Single Family Residence
Materials
- Log, Other
- Foundation: Other
- Roof: Metal
Utilities & green energy
- Sewer: Septic
- Water: Drilled Well
Community & HOA
Location
- Region: Horton
Financial & listing details
- Annual tax amount: C$2,429
- Date on market: 7/9/2026
Price history
Price history is unavailable.
Public tax history
Tax history is unavailable.
Climate risks
Neighborhood: K7V
Nearby schools
GreatSchools rating
No schools nearby
We couldn't find any schools near this home.


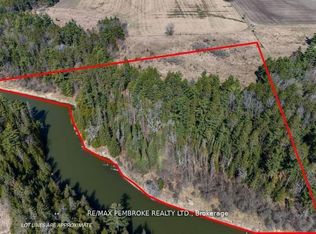

Similar homes
- C$539,0003 bd2 ba-- sqft3056 Black Bay Ln, Horton, ON K7V 3Z8For Sale
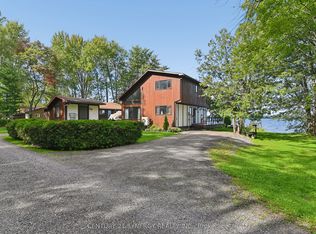 MLS ID #X13790212, CENTURY 21 SYNERGY REALTY INC.. TRREB
 - C$539,8003 bd1 ba-- sqft339 Leavoy Ln, Horton, ON K7V 3Z8For Sale
 MLS ID #X13651572, REMAX BOARDWALK REALTY. TRREB
 - C$479,9002 bd1 ba-- sqft391 Leavoy Ln, Horton, ON K7V 3Z8For Sale
 MLS ID #X13782804, REMAX BOARDWALK REALTY. TRREB
 - C$499,9003 bd2 ba-- sqft367 Jim Barr Rd, Horton, ON K7V 3Z8For Sale
 MLS ID #X13694848, INNOVATION REALTY LTD.. TRREB
