Welcome to 2380 Johnston Road- Set on a large lot 1.37 acre corner lot in the township of Horton. This raised bungalow offers the ideal layout for growing families, those looking for multi generational living. The main floor offers a charming layout with a bright living room, 3 oversized bedrooms, a newly renovated bathroom and a bright and spacious living room. The kitchen is the heart of the home featuring all new appliances in 2024, and an eat-in kitchen. The lower level has 2 additional bedrooms, a second living space with open concept living and kitchen, a 3-piece bath and its own access via walkout. Outside you will discover the perfect place to relax on the expansive deck and front porch. The lot offers a mix of flat land and trees with incredible sun exposure. Located minutes to Renfrew and easily commutable to HWY 17. 45 minute commute to Ottawa. This is an incredible opportunity to own a well-built home on a beautiful lot. Notable upgrades: Roof 2024, well pump 2026, A/C 2025.
For sale
C$465,000
2380 Johnston Rd, Horton, ON K7V 3Z8
5beds
2baths
Single Family Residence
Built in ----
1.41 Acres Lot
$-- Zestimate®
C$--/sqft
C$-- HOA
What's special
Newly renovated bathroomEat-in kitchenExpansive deckFront porchIncredible sun exposure
- 3 days
- 20
- 4
Zillow last checked:
Listing updated:
Listed by:
ROYAL LEPAGE TEAM REALTY
Source: TRREB,MLS®#: X14087758 Originating MLS®#: Renfrew County Real Estate Board
Facts & features
Interior
Bedrooms & bathrooms
- Bedrooms: 5
- Bathrooms: 2
Primary bedroom
- Level: Main
- Dimensions: 4 x 4.1
Bedroom 2
- Level: Main
- Dimensions: 3 x 3
Bedroom 3
- Level: Main
- Dimensions: 3 x 4.1
Bedroom 4
- Level: Basement
- Dimensions: 6.1 x 3.8
Bathroom
- Level: Main
- Dimensions: 2.7 x 3
Bathroom
- Level: Basement
- Dimensions: 1.6 x 2.4
Dining room
- Level: Main
- Dimensions: 2.2 x 2.8
Kitchen
- Level: Main
- Dimensions: 3.5 x 3.9
Kitchen
- Level: Basement
- Dimensions: 2.8 x 3.8
Living room
- Level: Main
- Dimensions: 5.8 x 3.9
Office
- Level: Basement
- Dimensions: 3 x 3.8
Heating
- Forced Air, Propane
Cooling
- Central Air
Features
- Guest Accommodations, In-Law Capability, In-Law Suite, Primary Bedroom - Main Floor
- Basement: Finished with Walk-Out,Separate Entrance,Walk-Out Access,Apartment,Full
- Has fireplace: No
Interior area
- Living area range: 1100-1500 null
Property
Parking
- Total spaces: 5
Features
- Pool features: None
Lot
- Size: 1.41 Acres
Details
- Parcel number: 572940132
Construction
Type & style
- Home type: SingleFamily
- Architectural style: Bungalow-Raised
- Property subtype: Single Family Residence
Materials
- Vinyl Siding
- Foundation: Block
- Roof: Asphalt Shingle
Utilities & green energy
- Sewer: Septic
Community & HOA
Location
- Region: Horton
Financial & listing details
- Annual tax amount: C$2,491
- Date on market: 10/16/2026
Price history
Price history is unavailable.
Public tax history
Tax history is unavailable.
Climate risks
Neighborhood: K7V
Nearby schools
GreatSchools rating
No schools nearby
We couldn't find any schools near this home.



Similar homes
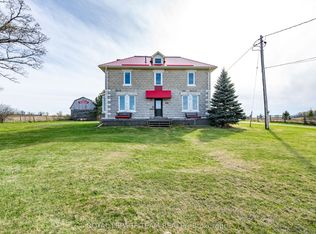
- C$474,5003 bd2 ba-- sqft27 Cobus Rd, Renfrew, ON K7V 3Z8For Sale
 MLS ID #X14087506, ROYAL LEPAGE INTEGRITY REALTY. TRREB
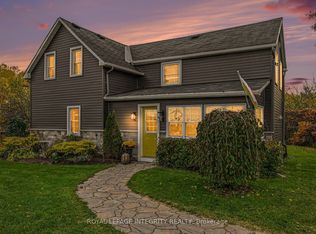
- C$499,9003 bd2 ba-- sqft367 Jim Barr Rd, Horton, ON K7V 3Z8For Sale
 MLS ID #X13694848, INNOVATION REALTY LTD.. TRREB
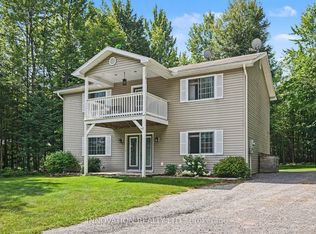
- C$549,9003 bd2 ba-- sqft156 Margaret St, Horton, ON K7V 3Z9For Sale
 MLS ID #X14030444, EXP REALTY. TRREB
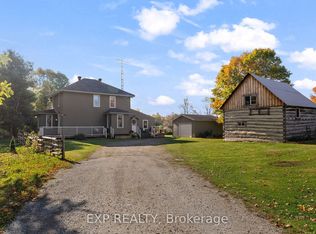
- C$479,0002 bd1 ba-- sqft128 Bonnechere St N, Renfrew, ON K7V 1Y9For Sale
 MLS ID #X14091058, RE/MAX HALLMARK REALTY GROUP. TRREB
