Discover a unique country property where thoughtful design, abundant space and beautiful surroundings come together. Set on approximately 1.6 treed acres near the end of a quiet dead-end, municipally maintained country road, this two-storey home offers a peaceful rural setting with minimal traffic and plenty of room to enjoy the outdoors. The main level offers exceptional flexibility, with a welcoming family room, spacious recreation room (currently used as a main floor primary bedroom), three-piece bath with laundry, and a versatile bedroom/office/den. Head upstairs to the bright open-concept living space, where the living room, kitchen and dining area create a great setting for everyday living and entertaining. The kitchen features all stainless steel appliances and a handy center island. A balcony off the living room overlooks the front yard, while the dining area opens onto a rear deck overlooking the private, treed backyard. Two additional bedrooms complete the upper level, including one with a convenient cheater door to the four-piece bath. Built in 2007 and designed with living areas thoughtfully separated between levels, this home offers a layout that is both distinctive and incredibly adaptable. Rogers 5G internet available. Enjoy the best of country living, with nature, privacy and tranquility right outside your door!
For sale
C$499,900
367 Jim Barr Rd, Horton, ON K7V 3Z8
3beds
2baths
Single Family Residence
Built in ----
1.69 Acres Lot
$-- Zestimate®
C$--/sqft
C$-- HOA
What's special
Welcoming family roomSpacious recreation roomThree-piece bath with laundryBright open-concept living spaceHandy center islandTwo additional bedrooms
- 48 days
- 16
- 2
Zillow last checked:
Listing updated:
Listed by:
INNOVATION REALTY LTD.
Source: TRREB,MLS®#: X13694848 Originating MLS®#: Ottawa Real Estate Board
Originating MLS®#: Ottawa Real Estate BoardFacts & features
Interior
Bedrooms & bathrooms
- Bedrooms: 3
- Bathrooms: 2
Heating
- Forced Air, Propane
Cooling
- Central Air
Features
- ERV/HRV
- Flooring: Carpet Free
- Basement: None
- Has fireplace: No
Interior area
- Living area range: 1500-2000 null
Property
Parking
- Total spaces: 6
Features
- Stories: 2
- Pool features: None
Lot
- Size: 1.69 Acres
Details
- Parcel number: 572710088
Construction
Type & style
- Home type: SingleFamily
- Property subtype: Single Family Residence
Materials
- Vinyl Siding
- Foundation: Slab
- Roof: Asphalt Shingle
Utilities & green energy
- Sewer: Septic
Community & HOA
Location
- Region: Horton
Financial & listing details
- Annual tax amount: C$3,402
- Date on market: 8/20/2026
Price history
Price history is unavailable.
Public tax history
Tax history is unavailable.
Climate risks
Neighborhood: K7V
Nearby schools
GreatSchools rating
No schools nearby
We couldn't find any schools near this home.


Similar homes
- C$560,0004 bd1 ba-- sqft183 Jim Barr Rd, Horton, ON K7V 3Z8For Sale
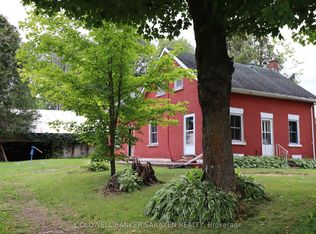 MLS ID #X13664962, COLDWELL BANKER SARAZEN REALTY. TRREB
 - C$639,0003 bd3 ba-- sqft1414 Goshen Rd, Horton, ON K7V 3Z4For Sale
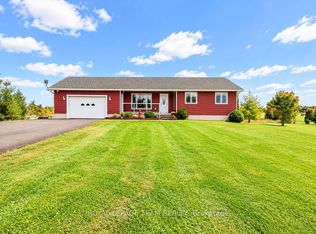 MLS ID #X13871352, ROYAL LEPAGE TEAM REALTY. TRREB
 - C$499,9003 bd1 ba-- sqft77A Christopher Ln, Horton, ON K7V 3Z8For Sale
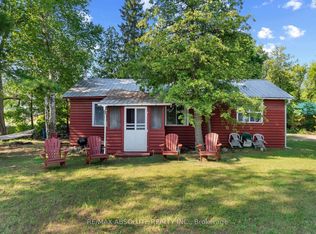 MLS ID #X13546554, RE/MAX ABSOLUTE REALTY INC.. TRREB
 - C$539,8003 bd1 ba-- sqft339 Leavoy Ln, Horton, ON K7V 3Z8For Sale
 MLS ID #X13651572, REMAX BOARDWALK REALTY. TRREB
