Discover this 3-story stone farmhouse set on 3.78 acres.The spacious main floor features a large side entry, living room, dining room, and a modern kitchen complete with quartz countertops, a custom island, and plank flooring. Upstairs, the second floor hosts four generously sized bedrooms and two full bathrooms. The finished attic/third floor offers two versatile rooms ideal for a library, reading area, or craft space. Property improvements include a water softener, finished attic, and a modified garage/gym with new walls, electrical, and lighting. Significant mechanical upgrades completed in 2025 include a new sump pump, hot water tank (HWT), furnace, and central air conditioning. A new heater was also installed in the gym area.The property boasts an expansive side and back deck for entertaining, barns, sheds, and a paved driveway. The two-car garage has been transformed into an ideal space for a full gym. Notable mechanical features include a tin roof and a propane furnace. The yard features apple trees and rhubarb. Conveniently located just 5 km from Renfrew with easy access to Hwy 17, this home offers a perfect blend of private country living and nearby amenities.
For sale
C$675,000
263 Garden Of Eden Rd, Horton, ON K7V 3Z8
4beds
2baths
Single Family Residence
Built in ----
3.72 Acres Lot
$-- Zestimate®
C$--/sqft
C$-- HOA
What's special
- 136 days
- 17
- 3
Zillow last checked:
Listing updated:
Listed by:
ROYAL LEPAGE TEAM REALTY
Source: TRREB,MLS®#: X13129384 Originating MLS®#: Renfrew County Real Estate Board
Originating MLS®#: Renfrew County Real Estate BoardFacts & features
Interior
Bedrooms & bathrooms
- Bedrooms: 4
- Bathrooms: 2
Primary bedroom
- Level: Second
- Dimensions: 3.27 x 4.16
Bedroom
- Level: Second
- Dimensions: 3.2 x 3.68
Bedroom
- Level: Second
- Dimensions: 2.76 x 3.68
Bedroom
- Level: Second
- Dimensions: 3.65 x 3.68
Bathroom
- Level: Second
- Dimensions: 1.82 x 3.12
Bathroom
- Level: Second
- Dimensions: 2.59 x 3.65
Den
- Level: Third
- Dimensions: 3.58 x 6.09
Den
- Level: Third
- Dimensions: 3.5 x 6.09
Dining room
- Level: Main
- Dimensions: 4.11 x 3.98
Kitchen
- Level: Main
- Dimensions: 4.31 x 4.11
Laundry
- Level: Main
- Dimensions: 2.43 x 1.9
Living room
- Level: Main
- Dimensions: 5.63 x 4.14
Heating
- Forced Air, Propane
Cooling
- Central Air
Features
- None
- Basement: Full,Unfinished
- Has fireplace: No
Interior area
- Living area range: 3000-3500 null
Video & virtual tour
Property
Parking
- Total spaces: 10
- Parking features: None
Accessibility
- Accessibility features: Level Entrance
Features
- Stories: 3
- Pool features: None
- Frontage length: 101.26
Lot
- Size: 3.72 Acres
- Features: School Bus Route
- Topography: Level
Details
- Additional structures: Barn
- Parcel number: 576110155
Construction
Type & style
- Home type: SingleFamily
- Property subtype: Single Family Residence
Materials
- Stone
- Foundation: Concrete, Stone
- Roof: Metal
Utilities & green energy
- Sewer: Septic
- Water: Drilled Well
- Utilities for property: Internet High Speed
Community & HOA
Community
- Security: Unknown
Location
- Region: Horton
Financial & listing details
- Annual tax amount: C$3,512
- Date on market: 5/14/2026
Price history
Price history is unavailable.
Public tax history
Tax history is unavailable.
Climate risks
Neighborhood: K7V
Nearby schools
GreatSchools rating
No schools nearby
We couldn't find any schools near this home.



Similar homes
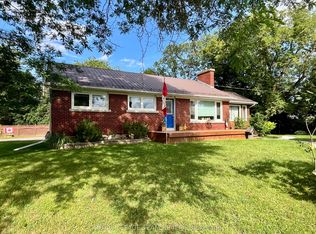
- C$674,9004 bd2 ba-- sqft100 Poole St, McNab/braeside, ON K7S 1J2For Sale
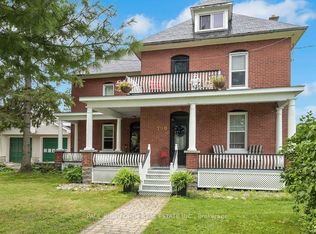 MLS ID #X13815852, PAUL RUSHFORTH REAL ESTATE INC.. TRREB
 - C$699,9003 bd2 ba-- sqft466 Stewartville Rd W, McNab/braeside, ON K0A 3L0For Sale
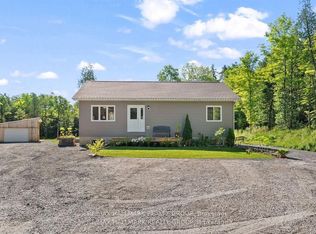 MLS ID #X13798380, RE/MAX HALLMARK REALTY GROUP. TRREB
 - C$630,0002 bd2 ba-- sqft86 Towey Ln, Horton, ON K7V 3Z8For Sale
 MLS ID #X13670780, COLDWELL BANKER SARAZEN REALTY. TRREB
 - C$379,0002 bd1 ba-- sqft3779 Burnstown Rd, Horton, ON K7V 3Z4For Sale
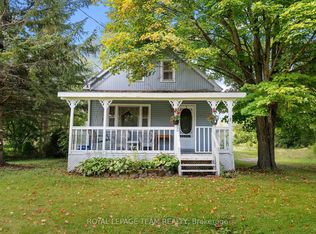 MLS ID #X13789420, ROYAL LEPAGE TEAM REALTY. TRREB
