Visit REALTOR website for additional information.Your own private retreat! Nestled on an impressive 105-acre property just minutes from Renfrew, this beautifully updated two-level home offers over 1,800 sq. ft. of living space and the perfect blend of privacy, country living, and convenience.Surrounded by mature forest and diverse tree species, the property features apple trees, rare Shagbark Hickory, and numerous mature maples-offering the potential to create your own maple syrup operation. Outdoor enthusiasts, hunters, and nature lovers will appreciate the private trails, abundant wildlife, recreational opportunities, and secluded hunt camp. With an abundance of firewood throughout the property, cozy woodstove fires are always within reach.The bright upper level offers an open-concept layout with two generously sized bedrooms and a full bathroom. The lower level features a walkout and includes a family room, additional bedroom, laundry room, furnace room, recreation room, and a newly designed bathroom. Numerous renovations and upgrades have been completed throughout both levels, including new fixtures and finishes.Step outside onto the brand-new composite deck with glass railings and enjoy peaceful views of the property and abundant wildlife. Approximately a 15-minute walk through the property leads to an older hunt camp outbuilding tucked into a beautiful setting surrounded by mature maple trees and natural beauty.Whether you're looking for a private homestead, hunting retreat, recreational getaway, or a place to escape the noise and neighbours, this property offers incredible possibilities. Ideally located just minutes from Renfrew amenities, close to Highway 17, and within commuting distance to Ottawa, this rare 105-acre property offers privacy, nature, and lifestyle appeal.
For sale
C$689,900
3089 Burnstown Rd, Horton, ON K7V 3Z4
3beds
2baths
Single Family Residence
Built in ----
100 Square Feet Lot
$-- Zestimate®
C$--/sqft
C$-- HOA
What's special
Beautifully updated two-level homeApple treesRare shagbark hickoryNumerous mature maplesPrivate trailsCozy woodstove firesTwo generously sized bedrooms
- 49 days
- 3
- 0
Zillow last checked:
Listing updated:
Listed by:
PG DIRECT REALTY LTD.
Source: TRREB,MLS®#: X13658158 Originating MLS®#: Toronto Regional Real Estate Board
Originating MLS®#: Toronto Regional Real Estate BoardFacts & features
Interior
Bedrooms & bathrooms
- Bedrooms: 3
- Bathrooms: 2
Primary bedroom
- Level: Main
- Dimensions: 3.71 x 3.98
Bedroom
- Level: Main
- Dimensions: 3.02 x 2.82
Bedroom
- Level: Lower
- Dimensions: 3.64 x 3.89
Dining room
- Level: Main
- Dimensions: 3.04 x 3.91
Family room
- Level: Lower
- Dimensions: 5.04 x 3.76
Kitchen
- Level: Main
- Dimensions: 4.03 x 3.06
Laundry
- Level: Lower
- Dimensions: 2.99 x 3.13
Living room
- Level: Main
- Dimensions: 4.67 x 3.91
Recreation
- Level: Lower
- Dimensions: 7.01 x 3.98
Utility room
- Level: Lower
- Dimensions: 3.52 x 3.91
Heating
- Forced Air, Propane
Cooling
- None
Features
- Primary Bedroom - Main Floor
- Flooring: Carpet Free
- Basement: Walk-Out Access,Partially Finished
- Has fireplace: Yes
- Fireplace features: Wood Burning Stove
Interior area
- Living area range: 700-1100 null
Video & virtual tour
Property
Parking
- Total spaces: 8
- Parking features: Available, Private
Features
- Exterior features: Landscaped, Year Round Living
- Pool features: None
- Has view: Yes
- View description: Forest
Lot
- Size: 100 Square Feet
- Features: Golf, Hospital, Park, School Bus Route, Wooded/Treed, Irregular Lot
Details
- Additional structures: Other, Shed
- Parcel number: 572920167
Construction
Type & style
- Home type: SingleFamily
- Architectural style: Bungalow-Raised
- Property subtype: Single Family Residence
Materials
- Vinyl Siding
- Foundation: Concrete Block
- Roof: Asphalt Shingle
Utilities & green energy
- Sewer: Septic
- Water: Drilled Well
Community & HOA
Location
- Region: Horton
Financial & listing details
- Annual tax amount: C$3,061
- Date on market: 8/10/2026
Price history
Price history is unavailable.
Public tax history
Tax history is unavailable.
Climate risks
Neighborhood: K7V
Nearby schools
GreatSchools rating
No schools nearby
We couldn't find any schools near this home.
Similar homes
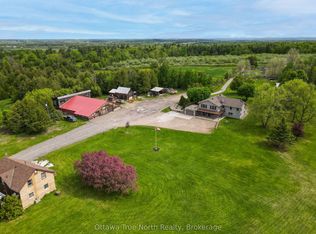
- C$699,9003 bd2 ba-- sqft466 Stewartville Rd W, McNab/braeside, ON K0A 3L0For Sale
 MLS ID #X13798380, RE/MAX HALLMARK REALTY GROUP. TRREB
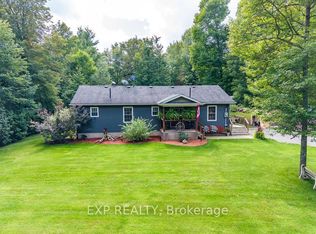
 - C$675,0004 bd2 ba-- sqft263 Garden Of Eden Rd, Horton, ON K7V 3Z8For Sale
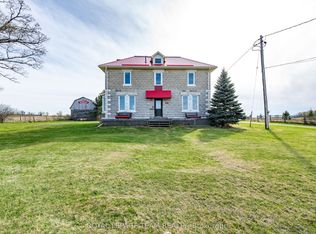 MLS ID #X13129384, ROYAL LEPAGE TEAM REALTY. TRREB
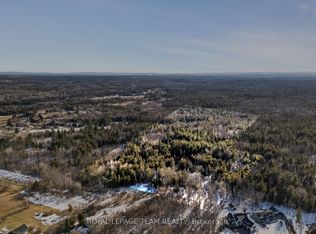
 - C$379,0002 bd1 ba-- sqft3779 Burnstown Rd, Horton, ON K7V 3Z4For Sale
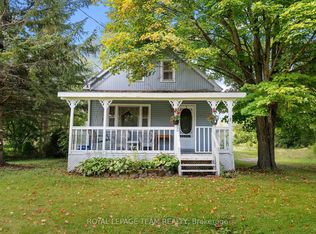 MLS ID #X13789420, ROYAL LEPAGE TEAM REALTY. TRREB
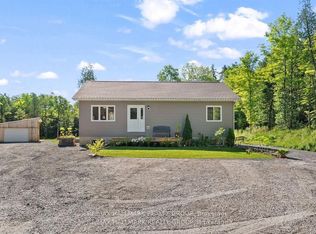
 - C$725,0004 bd3 ba-- sqft712 Flat Rapids Rd, McNab/braeside, ON K7S 3G8For Sale
 MLS ID #X13722388, SOLID ROCK REALTY. TRREB
