Rarely does a property of this caliber come to market. Custom built by a respected local builder to an uncompromising standard, this magnificent estate offers over 3,500 sq ft of thoughtfully designed living space on 15.8 serene acres, the perfect blend of country living and the convenience of being just moments from all that Renfrew has to offer. From the ground up, no detail was overlooked. ICF construction delivers superior energy efficiency and lasting structural integrity, while in-floor radiant heat ensures warmth and comfort in every corner of the home. A 100 amp generator adds peace of mind, keeping everything running seamlessly no matter the season. Inside, soaring 10 foot ceilings set the tone for the elegance that flows throughout. Raised panel coffered ceilings, crown molding, ceiling height custom cabinetry, and a stunning custom granite propane fireplace create an atmosphere of effortless sophistication. The primary suite is a true retreat, featuring engineered hardwood flooring, a spacious walk-in closet, and a luxurious ensuite complete with a Jacuzzi and air tub. Three additional bedrooms include two with a beautifully appointed Jack and Jill bathroom. Just off the formal living room, a bright and inviting sitting area opens onto a private patio, perfect for morning coffee or evening gatherings. The heated 1,000 sq ft 3 car garage features waterproof SPC flooring and its own private patio, while the barn, complete with a separate 200 amp panel, presents exceptional potential as a hobby farm, workshop, or investment opportunity. With luxury finishes at every turn and a setting that perfectly balances privacy with convenience, this is Ottawa Valley living at its finest.
For sale
C$1,350,000
1159 Jamieson Ln, Horton, ON K7V 3Z4
4beds
3baths
Single Family Residence
Built in ----
15 Square Feet Lot
$-- Zestimate®
C$--/sqft
C$-- HOA
What's special
Raised panel coffered ceilingsCrown moldingCeiling height custom cabinetryEngineered hardwood flooringSpacious walk-in closetPrivate patio
- 6 days |
- 16 |
- 1 |
Zillow last checked:
Listing updated:
Listed by:
COLDWELL BANKER SARAZEN REALTY
Source: TRREB,MLS®#: X13610668 Originating MLS®#: Ottawa Real Estate Board
Originating MLS®#: Ottawa Real Estate BoardFacts & features
Interior
Bedrooms & bathrooms
- Bedrooms: 4
- Bathrooms: 3
Heating
- Radiant, Propane
Cooling
- Wall Unit(s)
Appliances
- Included: Built-In Oven, Water Purifier, Water Treatment
Features
- ERV/HRV, Storage
- Flooring: Carpet Free
- Basement: None
- Has fireplace: Yes
- Fireplace features: Propane
Interior area
- Living area range: 3000-3500 null
Property
Parking
- Total spaces: 20
- Parking features: Garage Door Opener
- Has garage: Yes
Features
- Patio & porch: Patio
- Exterior features: Awning(s), Privacy, Year Round Living
- Pool features: None
Lot
- Size: 15 Square Feet
- Features: Wooded/Treed, Hospital, Other, Irregular Lot
Details
- Additional structures: Barn
- Parcel number: 572910145
- Other equipment: Air Exchanger, Generator - Partial, Propane Tank
Construction
Type & style
- Home type: SingleFamily
- Architectural style: Bungalow
- Property subtype: Single Family Residence
Materials
- Stone
- Foundation: Insulated Concrete Form
- Roof: Asphalt Shingle
Utilities & green energy
- Sewer: Septic
Community & HOA
Location
- Region: Horton
Financial & listing details
- Annual tax amount: C$7,897
- Date on market: 7/27/2026
COLDWELL BANKER SARAZEN REALTY
COLDWELL BANKER SARAZEN REALTY
By pressing Contact Agent, you agree that the real estate professional identified above may call/text you about your search, which may involve use of automated means and pre-recorded/artificial voices. You don't need to consent as a condition of buying any property, goods, or services. Message/data rates may apply. You also agree to our Terms of Use. Zillow does not endorse any real estate professionals. We may share information about your recent and future site activity with your agent to help them understand what you're looking for in a home.
Price history
Price history is unavailable.
Public tax history
Tax history is unavailable.
Climate risks
Neighborhood: K7V
Nearby schools
GreatSchools rating
No schools nearby
We couldn't find any schools near this home.
- C$249,9002 bd1 ba-- sqft46 Sunset Ln, Horton, ON K7V0A5For Sale
- C$499,0002 bd2 ba-- sqft818 8th St, Renfrew, ON K7V4K9For Sale
- C$529,0002 bd3 ba-- sqft14 Otteridge Ave, Renfrew, ON K7V0A1For Sale
- C$509,0003 bd2 ba-- sqft306 Forestview Cres, Renfrew, ON K7V0C4For Sale

- C$699,9003 bd3 ba-- sqft323 Forestview Cres, Renfrew, ON K7V0C4For Sale
- C$--3 bd1 ba1.2k sqft2402 Lochwinnoch Rd, Horton, ON K7V3Z4Off Market
- C$499,9005 bd3 ba-- sqft3697 Burnstown Rd, Horton, ON K7V3Z4For Sale
- C$299,90027 Acres0 Knight St, Horton, ON K7V3Z9Lot/Land
Similar homes
- C$874,9004 bd3 ba-- sqft205 Shady Maple Rd, McNab/braeside, ON K0J 1G0For Sale
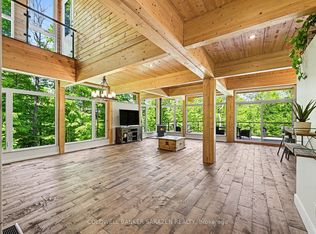 MLS ID #X13625836, COLDWELL BANKER SARAZEN REALTY. TRREB
 - C$1,150,0004 bd3 ba-- sqft103 A Carriage Lndg, Horton, ON K0J 1Y0For Sale
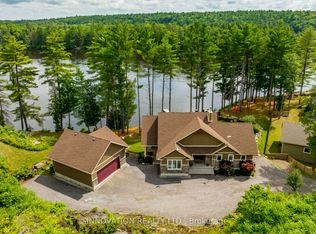 MLS ID #X13165610, INNOVATION REALTY LTD.. TRREB
 - C$875,0003 bd3 ba-- sqft5 Peggs Ln, McNab/braeside, ON K0A 3L0For Sale
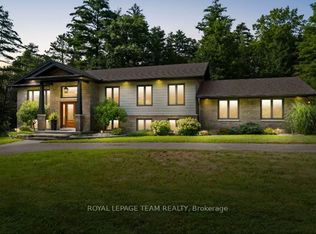 MLS ID #X13622840, ROYAL LEPAGE TEAM REALTY. TRREB
 - C$1,500,0001 bd2 ba-- sqft394 Lavallee Rd, Horton, ON K7V 3Z4For Sale
 MLS ID #X13416562, ROYAL LEPAGE MEADOWTOWNE REALTY. TRREB
 - C$1,079,0004 bd3 ba-- sqft78 Deerfield Dr, McNab/braeside, ON K0A 3L0For SaleMLS ID #X13525344, COLDWELL BANKER SARAZEN REALTY. TRREB
- C$675,0004 bd2 ba-- sqft263 Garden Of Eden Rd, Horton, ON K7V 3Z8For SaleMLS ID #X13129384, ROYAL LEPAGE TEAM REALTY. TRREB
- C$899,0003 bd3 ba-- sqft1196 Flat Rapids Rd, McNab/braeside, ON K7S 3G8For SaleMLS ID #X13614494, Ottawa True North Realty. TRREB
- C$1,350,0006 bd4 ba-- sqft835 Archibald St, McNab/braeside, ON K0A 1G0For SaleMLS ID #X13234018, ENGEL & VOLKERS OTTAWA. TRREB
- C$1,350,0003 bd3 ba-- sqft664 Caruso Cir, McNab/braeside, ON K0A 1G0For SaleMLS ID #X13429362, RE/MAX ABSOLUTE REALTY INC.. TRREB
- C$1,270,0004 bd3 ba-- sqft39 McNeill Rd, McNab/braeside, ON K0A 1G0For SaleMLS ID #X13423060, RE/MAX ABSOLUTE REALTY INC.. TRREB
- C$799,9004 bd3 ba-- sqft117 Lorlei Dr, McNab/braeside, ON K0A 3L0For SaleMLS ID #X13614988, RE/MAX HALLMARK REALTY GROUP. TRREB
- C$799,9004 bd3 ba-- sqft151 Duncan Dr, McNab/braeside, ON K7S 0E1For SaleMLS ID #X13623240, RE/MAX ABSOLUTE REALTY INC.. TRREB
- C$799,9003 bd2 ba-- sqft162 Erindale Ave, Renfrew, ON K7V 4M2For SaleMLS ID #X13108384, COLDWELL BANKER SARAZEN REALTY. TRREB
- C$849,9005 bd2 ba-- sqft715 Long Point Way, Greater Madawaska, ON K7V 3Z9For SaleMLS ID #X13554910, EXP REALTY. TRREB
- C$1,199,0004 bd3 ba-- sqft366 Bellamy Rd, McNab/braeside, ON K0A 2X0For SaleMLS ID #X13033264, PG DIRECT REALTY LTD.. TRREB
- C$1,180,0003 bd2 ba-- sqft614 Lake St, McNab/braeside, ON K0A 1G0For SaleMLS ID #X13584684, MARILYN WILSON DREAM PROPERTIES INC.. TRREB
- C$729,9002 bd1 ba-- sqft2205 Calabogie Rd, Greater Madawaska, ON K0J 1G0For SaleMLS ID #X13612082, EXP REALTY. TRREB
- C$795,0003 bd2 ba-- sqft82 B Rosebrugh Rd, Greater Madawaska, ON K7V 3Z9For SaleMLS ID #X13535330, ROYAL LEPAGE PERFORMANCE REALTY. TRREB
- C$1,270,0003 bd2 ba-- sqft1096 Snye Rd, Lanark Highlands, ON K0A 3L0For SaleMLS ID #X13075006, RE/MAX ABSOLUTE REALTY INC.. TRREB
- C$699,0004 bd3 ba-- sqft150 Stevenson Cres, Renfrew, ON K7V 1J4For SaleMLS ID #X12988112, EXP REALTY. TRREB
