Beautifully transformed from top to bottom, this standout home pairs fresh, modern style with a layout that simply works. Set on a generous corner lot in a sought-after neighbourhood, it offers dual driveways, an attached garage, and a completely renovated interior designed for comfortable everyday living. Step inside to a warm Scandinavian-inspired palette of soft, creamy tones and a bright, cohesive feel throughout. The main living room flows into a beautifully redesigned kitchen featuring quartz countertops and stainless steel appliances, while the spacious dining area is made for gathering. Just off the dining room, a cozy den with a striking stone fireplace creates an inviting place to relax, read, or unwind. Patio doors from the dining area open to an impressive outdoor entertaining space with a large patio, pergola, newly built deck, and privacy wall-perfect for summer dinners and evenings outdoors. The split-level design adds character and versatility, including a light-filled loft that works beautifully as a home office or optional bedroom. Upstairs, the renovated main bath feels like a retreat with a soaker tub, walk-in tiled shower, and timeless finishes. A generously sized primary bedroom and additional well-appointed bedrooms complete the upper level. Downstairs, the fully finished lower level offers even more living space with a family room, additional bedroom, and 3-piece bath, ideal for guests, teens, or multi-generational living. With a brand-new roof (2026), extensive interior renovations, and nothing left to do but move in, this is a home that delivers style, space, and peace of mind. Walk to downtown shops, restaurants, everyday amenities, and nearby Central Public School. Fresh, finished, and full of character-this one deserves a second look!
For sale
C$649,900
150 Stevenson Cres, Renfrew, ON K7V 1J4
4beds
3baths
Single Family Residence
Built in ----
10,587 Square Feet Lot
$-- Zestimate®
C$--/sqft
C$-- HOA
What's special
Generous corner lotDual drivewaysAttached garageCompletely renovated interiorBright cohesive feel throughoutQuartz countertopsStainless steel appliances
- 47 days
- 1
- 0
Zillow last checked:
Listing updated:
Listed by:
EXP REALTY
Source: TRREB,MLS®#: X13738428 Originating MLS®#: Renfrew County Real Estate Board
Originating MLS®#: Renfrew County Real Estate BoardFacts & features
Interior
Bedrooms & bathrooms
- Bedrooms: 4
- Bathrooms: 3
Heating
- Forced Air, Gas
Cooling
- Central Air
Features
- Upgraded Insulation, Other
- Basement: Full,Finished
- Has fireplace: Yes
- Fireplace features: Wood Burning
Interior area
- Living area range: 1500-2000 null
Property
Parking
- Total spaces: 5
- Parking features: Garage Door Opener
- Has garage: Yes
Features
- Stories: 1.5
- Pool features: None
Lot
- Size: 10,587 Square Feet
Details
- Parcel number: 576110033
Construction
Type & style
- Home type: SingleFamily
- Property subtype: Single Family Residence
Materials
- Vinyl Siding
- Foundation: Stone
- Roof: Asphalt Shingle,Metal
Utilities & green energy
- Sewer: Sewer
Community & HOA
Location
- Region: Renfrew
Financial & listing details
- Annual tax amount: C$4,378
- Date on market: 9/2/2026
Price history
Price history is unavailable.
Public tax history
Tax history is unavailable.
Climate risks
Neighborhood: K7V
Nearby schools
GreatSchools rating
No schools nearby
We couldn't find any schools near this home.
Similar homes
- C$649,9003 bd2 ba-- sqft511 Coleraine Dr, Renfrew, ON K7V 1X3For Sale
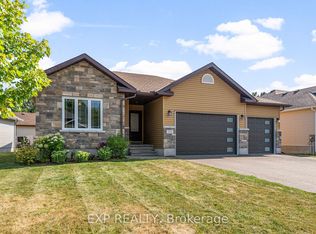 MLS ID #X13651088, EXP REALTY. TRREB
 - C$539,9004 bd2 ba-- sqft128 Renfrew Ave E, Renfrew, ON K7V 2W9For Sale
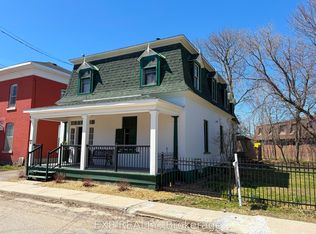 MLS ID #X13547306, EXP REALTY. TRREB
 - C$599,9005 bd3 ba-- sqft48 Hall Ave E, Renfrew, ON K7V 2S3For Sale
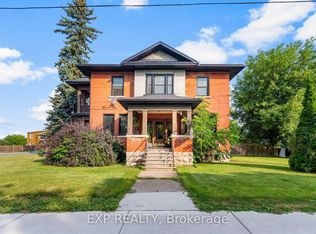 MLS ID #X13131978, EXP REALTY. TRREB
 - C$479,0002 bd1 ba-- sqft128 Bonnechere St N, Renfrew, ON K7V 1Y9For Sale
 MLS ID #X14091058, RE/MAX HALLMARK REALTY GROUP. TRREB
