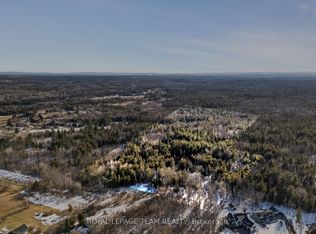
Welcome to 162 Erindale Avenue. This 3 bedroom bungalow located on a beautiful oversized corner lot is situated in the desirable neighbourhood of Horton Heights. From the full length front covered verandah the home welcomes you into a lovely bright open concept living, dining, and kitchen areas flooded with natural light and vaulted ceilings with plenty of windows and includes a cozy gas fireplace in the living room, ample sized kitchen with Island and a set of patio doors that leads to an enclosed sun room off the dining area ideal for those early mornings and late summer evenings. Room to entertain the entire family! Hardwood flooring throughout the main level. An extra wide hallway leads to the main bath featuring a jacuzzi tub, a primary bedroom equipped with a 3-Piece ensuite bathroom, and 2 additional generous bedrooms. A main floor laundry complete the main level. The basement is a clean slate waiting for you to design and make it what you desire. Basement features rough in plumbing for future bath, free standing gas stove to build your family room around and a handy second entrance from the attached garage making it ideally suited for multi-generational living. The clean and bright oversized insulated garage is everyone's dream, and provides separate access to both the main level and basement areas of the home. Just when you thought it ended there... additionally a second oversized single detached garage for all your storage needs. Storage shed in the backyard and ample parking area.
For sale
C$774,900
162 Erindale Ave, Renfrew, ON K7V 4M2
3beds
2baths
Single Family Residence
Built in ----
0.56 Acres Lot
$-- Zestimate®
C$--/sqft
C$-- HOA
What's special
Oversized corner lotFlooded with natural lightExtra wide hallwayGenerous bedroomsMain floor laundryAmple parking area
- 163 days
- 15
- 0
Zillow last checked:
Listing updated:
Listed by:
COLDWELL BANKER SARAZEN REALTY
Source: TRREB,MLS®#: X13108384 Originating MLS®#: Ottawa Real Estate Board
Originating MLS®#: Ottawa Real Estate BoardFacts & features
Interior
Bedrooms & bathrooms
- Bedrooms: 3
- Bathrooms: 2
Primary bedroom
- Level: Main
- Dimensions: 3.62 x 4.95
Bedroom 2
- Level: Main
- Dimensions: 3.88 x 3.14
Bedroom 3
- Level: Main
- Dimensions: 3.29 x 3.19
Bathroom
- Level: Main
- Dimensions: 3.66 x 2.15
Bathroom
- Level: Main
- Dimensions: 2.92 x 1.62
Dining room
- Level: Main
- Dimensions: 2.52 x 3.97
Foyer
- Level: Main
- Dimensions: 1.99 x 4.31
Kitchen
- Level: Main
- Dimensions: 3.36 x 3.95
Laundry
- Level: Main
- Dimensions: 2.4 x 2.23
Living room
- Level: Main
- Dimensions: 4.27 x 4.31
Other
- Level: Lower
- Dimensions: 16.56 x 8.28
Heating
- Forced Air, Gas
Cooling
- Central Air
Appliances
- Included: Water Heater Owned
Features
- Primary Bedroom - Main Floor, Storage, Wheelchair Access
- Flooring: Carpet Free
- Basement: Unfinished
- Has fireplace: Yes
- Fireplace features: Natural Gas
Interior area
- Living area range: 1100-1500 null
Video & virtual tour
Property
Parking
- Total spaces: 6
- Parking features: Garage Door Opener
- Has garage: Yes
Accessibility
- Accessibility features: Bath Grab Bars, Ramped Entrance
Features
- Patio & porch: Deck, Porch
- Pool features: None
Lot
- Size: 0.56 Acres
Details
- Parcel number: 572830286
Construction
Type & style
- Home type: SingleFamily
- Architectural style: Bungalow
- Property subtype: Single Family Residence
Materials
- Other
- Foundation: Concrete
- Roof: Shingle
Utilities & green energy
- Sewer: Septic
Community & HOA
Location
- Region: Renfrew
Financial & listing details
- Annual tax amount: C$5,991
- Date on market: 5/10/2026
Price history
Price history is unavailable.
Public tax history
Tax history is unavailable.
Climate risks
Neighborhood: K7V
Nearby schools
GreatSchools rating
No schools nearby
We couldn't find any schools near this home.

Similar homes

- C$479,9003 bd2 ba-- sqft205 Airth Blvd W, Renfrew, ON K7V 2J7For Sale
 MLS ID #X13208392, COLDWELL BANKER SARAZEN REALTY. TRREB
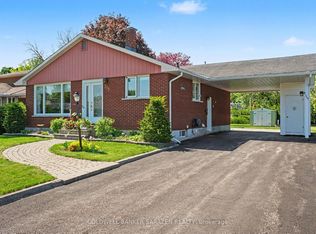
 - C$649,9003 bd2 ba-- sqft511 Coleraine Dr, Renfrew, ON K7V 1X3For Sale
 MLS ID #X13651088, EXP REALTY. TRREB
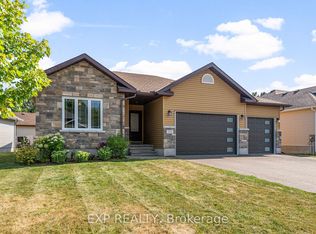
 - C$649,9004 bd3 ba-- sqft150 Stevenson Cres, Renfrew, ON K7V 1J4For Sale
 MLS ID #X13738428, EXP REALTY. TRREB
 - C$451,2504 bd2 ba-- sqft241 Wade Ave, Renfrew, ON K7V 2N5For Sale
 MLS ID #X13591302, ROYAL LEPAGE INTEGRITY REALTY. TRREB
