Fall in love with this beautifully refreshed century home, offering a blend of classic character and modern finishes on an oversized lot in a sought-after neighbourhood, close to schools, shopping, and recreation. The spacious kitchen is sure to impress, featuring custom maple cabinetry, quartz countertops, an oversized island, and a stunning feature wall the captures the history of the orignal fireplace. A welcoming space for everyday living and entertaining alike. With four spacious bedrooms, the master being on the main floor, three full bathrooms, and a separate office/den, there's flexibility for growing families, guests, or working from home. The finished lower level adds even more usable space, with a second family room, the office, and a laundry area with a bathroom. There's also a separate unfinished section offering plenty of storage. Outside, enjoy the fully fenced yard, updated outdoor living spaces, and hot tub; ideal for relaxing or hosting family and friends. Numerous improvements over the years include updated kitchen and bathrooms, flooring, plumbing, and drywall, along with newer windows throughout, a new furnace and central air conditioning, updated exterior doors, and a restored front porch that maintains the home's classic appeal. Recent improvements also include a new deck and fencing, fresh paint, and additional exterior updates. A wonderful opportunity to enjoy the character of a century home with the space, comfort, and updates today's lifestyle calls for!
For sale
C$669,900
729 Raglan St S, Renfrew, ON K7V 1S3
4beds
3baths
Single Family Residence
Built in ----
0.25 Acres Lot
$-- Zestimate®
C$--/sqft
C$-- HOA
What's special
Oversized lotSpacious kitchenCustom maple cabinetryQuartz countertopsOversized islandFour spacious bedroomsFully fenced yard
- 1 day
- 2
- 2
Zillow last checked:
Listing updated:
Listed by:
ROYAL LEPAGE TEAM REALTY
Source: TRREB,MLS®#: X14013436 Originating MLS®#: Renfrew County Real Estate Board
Originating MLS®#: Renfrew County Real Estate BoardFacts & features
Interior
Bedrooms & bathrooms
- Bedrooms: 4
- Bathrooms: 3
Heating
- Forced Air, Gas
Cooling
- Central Air
Appliances
- Included: Water Heater Owned
Features
- Primary Bedroom - Main Floor, Storage
- Flooring: Carpet Free
- Basement: Full,Partially Finished
- Has fireplace: No
Interior area
- Living area range: 1500-2000 null
Property
Parking
- Total spaces: 6
Features
- Stories: 2
- Pool features: None
Lot
- Size: 0.25 Acres
Details
- Parcel number: 572840147
Construction
Type & style
- Home type: SingleFamily
- Property subtype: Single Family Residence
Materials
- Brick
- Foundation: Poured Concrete, Stone
- Roof: Asphalt Shingle
Utilities & green energy
- Sewer: Sewer
Community & HOA
Location
- Region: Renfrew
Financial & listing details
- Annual tax amount: C$4,359
- Date on market: 10/13/2026
Price history
Price history is unavailable.
Public tax history
Tax history is unavailable.
Climate risks
Neighborhood: K7V
Nearby schools
GreatSchools rating
No schools nearby
We couldn't find any schools near this home.

Similar homes
- C$549,9003 bd2 ba-- sqft156 Margaret St, Horton, ON K7V 3Z9For Sale
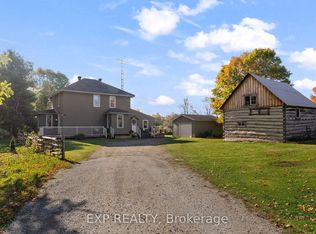 MLS ID #X14030444, EXP REALTY. TRREB
 - C$649,9004 bd3 ba-- sqft150 Stevenson Cres, Renfrew, ON K7V 1J4For Sale
 MLS ID #X13738428, EXP REALTY. TRREB
 - C$649,9003 bd2 ba-- sqft511 Coleraine Dr, Renfrew, ON K7V 1X3For Sale
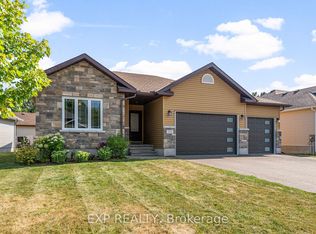 MLS ID #X13651088, EXP REALTY. TRREB
 - C$639,0003 bd3 ba-- sqft1414 Goshen Rd, Horton, ON K7V 3Z4For Sale
 MLS ID #X13871352, ROYAL LEPAGE TEAM REALTY. TRREB
