Welcome home to this charming split level family residence featuring breathtaking views of the Ottawa River .This home and property has been meticuously maintained over the years and shows. The paved driveway offers an abundance of parking, a turn around area ,as well as drive way access to the back door of home. The spacious garage ( 20' x 24'3") offers a floor drain , high ceiling, and access to the basement. Greet your guests at the front entrance /walkway /steps, recently redone this year in 2026. Attractive living room features a gas fireplace, and amazing views of the River. The eat in kitchen overlooks the backyard and flows into the solarium addition (1989) You and your plants will love to sit here and enjoy a good book .Access to the back yard can be found here in addition to a full bath. The second level features a full bath and all 3 bedrooms. Downstairs offers additional living space featuring a family room,/ access to garage , cold storage room, a large utility room , and the laundry /storage room( addition). The Septic System and tanks were replaced in approx. 2015.
For sale
C$690,000
1117 River Rd, McNab/braeside, ON K0A 1G0
3beds
2baths
Single Family Residence
Built in ----
0.43 Acres Lot
$-- Zestimate®
C$--/sqft
C$-- HOA
What's special
Cold storage roomLarge utility room
- 3 days
- 2
- 0
Zillow last checked:
Listing updated:
Listed by:
COLDWELL BANKER SARAZEN REALTY
Source: TRREB,MLS®#: X13831102 Originating MLS®#: Ottawa Real Estate Board
Originating MLS®#: Ottawa Real Estate BoardFacts & features
Interior
Bedrooms & bathrooms
- Bedrooms: 3
- Bathrooms: 2
Primary bedroom
- Level: Second
- Dimensions: 3.67 x 3.57
Bedroom
- Level: Second
- Dimensions: 3.06 x 2.67
Bedroom
- Level: Second
- Dimensions: 3.73 x 2.64
Bathroom
- Level: Second
- Dimensions: 3.57 x 2.34
Bathroom
- Level: Main
- Dimensions: 3.61 x 2.06
Other
- Level: Basement
- Dimensions: 2.17 x 1.46
Dining room
- Level: Main
- Dimensions: 3.59 x 2.79
Family room
- Level: Basement
- Dimensions: 8.88 x 4.04
Foyer
- Level: Main
- Dimensions: 3.73 x 1.27
Kitchen
- Level: Main
- Dimensions: 4.18 x 3.57
Laundry
- Level: Basement
- Dimensions: 7.19 x 6.03
Living room
- Level: Main
- Dimensions: 6.11 x 5.08
Other
- Level: Second
- Dimensions: 4.86 x 0.95
Sunroom
- Level: Main
- Dimensions: 6.96 x 3.82
Utility room
- Level: Basement
- Dimensions: 8.03 x 3.76
Heating
- Forced Air, Gas
Cooling
- Central Air
Features
- Basement: Partially Finished,Full
- Has fireplace: Yes
- Fireplace features: Natural Gas
Interior area
- Living area range: 1500-2000 null
Video & virtual tour
Property
Parking
- Total spaces: 6
- Parking features: Garage Door Opener
- Has garage: Yes
Features
- Exterior features: Landscaped
- Pool features: None
- Has view: Yes
- View description: River
- Has water view: Yes
- Water view: River
- Waterfront features: None
Lot
- Size: 0.43 Acres
- Topography: Hillside
Details
- Additional structures: Shed
- Parcel number: 573030088
- Other equipment: Generator - Partial
Construction
Type & style
- Home type: SingleFamily
- Property subtype: Single Family Residence
Materials
- Brick
- Foundation: Concrete Block, Poured Concrete
- Roof: Asphalt Shingle
Utilities & green energy
- Sewer: Septic
Community & HOA
Location
- Region: Mcnab Braeside
Financial & listing details
- Annual tax amount: C$3,761
- Date on market: 9/25/2026
Price history
Price history is unavailable.
Public tax history
Tax history is unavailable.
Climate risks
Neighborhood: K0A
Nearby schools
GreatSchools rating
No schools nearby
We couldn't find any schools near this home.


Similar homes
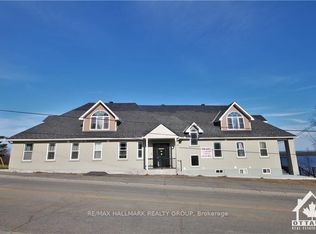
- C$699,9003 bd2 ba-- sqft26 Charbonneau St, McNab/braeside, ON K0A 1G0For Sale
 MLS ID #X13463660, LPT REALTY. TRREB
 - C$649,0003 bd2 ba-- sqft2130 BB River Rd, McNab/braeside, ON K0A 1G0For Sale
 MLS ID #X13523944, RE/MAX AFFILIATES RESULTS REALTY INC.. TRREB
 - C$624,9004 bd2 ba-- sqft709 George St, McNab/braeside, ON K7S 3Y9For Sale
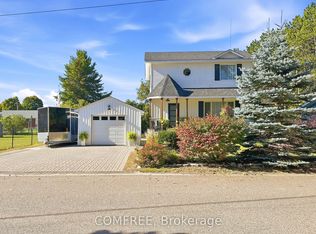 MLS ID #X13836166, COMFREE. TRREB
 - C$674,9004 bd2 ba-- sqft100 Poole St, McNab/braeside, ON K7S 1J2For Sale
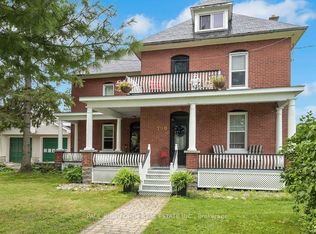 MLS ID #X13815852, PAUL RUSHFORTH REAL ESTATE INC.. TRREB
