Nature at your doorstep!Amazing location at the entrance to Gillies Grove,this unique bungalow offers the perfect blend of small town convenience in a peaceful,natural setting.Enjoy urban living with 50 acres of first growth forest just steps from your door!The warm living room features a gas fireplace & hardwood floors and a picture window.The formal dining area provides a wonderful space for entertaining while enjoying a great view of the perennial gardens.The functional galley kitchen boasts stainless steel appliances,plenty of counter space,plus a full wall of pantry.A lovely solarium provides the perfect spot for morning coffee,a breakfast nook,or a quiet reading area.The spacious primary bedroom features a walk-in closet & convenient cheater access to the main bath.Two additional bedrooms complete the main level,along with a beautifully renovated 3-piece bath.The bathroom has been updated with a walk-in shower vanity,& for added convenience a main floor stackable washer and dryer.The lower level offers a large L-shaped recreation room with a games area,plus a 3-piece bath.A wall-mounted Murphy bed is included.A second laundry room includes an extra refrigerator & freezer,offering added storage.The spacious storage/utility room provides plenty of room for extras.Upgrades include:electrical,metal roof,windows & the main bath.Solar panels add an energy-efficient feature lowering monthly bills. Walk to downtown Arnprior & enjoy great restaurants,shopping,banks,museum,theatre,library, a highly accredited hospital & much more!From your doorstep wander through the magnificent 50 acre Gillies Grove forest,down toward Robert Simpson Park & follow the trail along the Ottawa River back home to Ottawa St.If you love nature but still want the conveniences of small town living,this home offers a unique lifestyle second to none!Just 30 minutes to Kanata.Come and see this unique property and experience the setting for yourself!
For sale
C$725,000
154 Ottawa St, Arnprior, ON K7S 1X7
3beds
2baths
Single Family Residence
Built in ----
7,305 Square Feet Lot
$-- Zestimate®
C$--/sqft
C$-- HOA
What's special
Gas fireplaceHardwood floorsPicture windowFormal dining areaFunctional galley kitchenStainless steel appliancesFull wall of pantry
- 14 days
- 14
- 0
Zillow last checked:
Listing updated:
Listed by:
RE/MAX ABSOLUTE REALTY INC.
Source: TRREB,MLS®#: X13830918 Originating MLS®#: Ottawa Real Estate Board
Originating MLS®#: Ottawa Real Estate BoardFacts & features
Interior
Bedrooms & bathrooms
- Bedrooms: 3
- Bathrooms: 2
Primary bedroom
- Level: Main
- Dimensions: 3.38 x 4.27
Bedroom 2
- Level: Main
- Dimensions: 2.78 x 2.65
Bedroom 3
- Level: Main
- Dimensions: 2.62 x 2.65
Bathroom
- Level: Basement
- Dimensions: 1.31 x 2.9
Bathroom
- Level: Main
- Dimensions: 2.35 x 4.27
Dining room
- Level: Main
- Dimensions: 2.96 x 3.08
Foyer
- Level: Main
- Dimensions: 1.46 x 4.15
Game room
- Level: Basement
- Dimensions: 3.08 x 3.35
Kitchen
- Level: Main
- Dimensions: 2.5 x 3.17
Laundry
- Level: Basement
- Dimensions: 2.9 x 3.08
Living room
- Level: Main
- Dimensions: 5.12 x 3.69
Recreation
- Level: Basement
- Dimensions: 7.5 x 5.21
Other
- Level: Main
- Dimensions: 2.9 x 3.66
Utility room
- Level: Basement
- Dimensions: 2.47 x 6.01
Heating
- Baseboard, Electric
Cooling
- Wall Unit(s)
Features
- Primary Bedroom - Main Floor, Solar Owned
- Basement: Finished
- Has fireplace: Yes
- Fireplace features: Natural Gas
Interior area
- Living area range: 1100-1500 null
Video & virtual tour
Property
Parking
- Total spaces: 2
- Parking features: Lane, Private, Garage Door Opener
- Has garage: Yes
Features
- Pool features: None
Lot
- Size: 7,305 Square Feet
Details
- Parcel number: 573060071
Construction
Type & style
- Home type: SingleFamily
- Architectural style: Bungalow
- Property subtype: Single Family Residence
Materials
- Stone, Vinyl Siding
- Foundation: Poured Concrete
- Roof: Metal
Utilities & green energy
- Sewer: Sewer
Community & HOA
Location
- Region: Arnprior
Financial & listing details
- Annual tax amount: C$4,345
- Date on market: 9/25/2026
Price history
Price history is unavailable.
Public tax history
Tax history is unavailable.
Climate risks
Neighborhood: K7S
Nearby schools
GreatSchools rating
No schools nearby
We couldn't find any schools near this home.


Similar homes
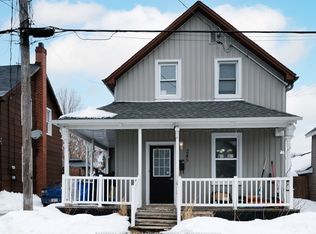
- C$749,9003 bd3 ba-- sqft162 Dan St, Arnprior, ON K7S 1V4For Sale
 MLS ID #X13878548, RE/MAX ABSOLUTE REALTY INC.. TRREB
 - C$638,9003 bd2 ba-- sqft108 McLachlin St S, Arnprior, ON K7S 3Y5For Sale
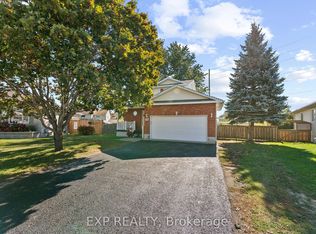 MLS ID #X13882160, EXP REALTY. TRREB
 - C$674,9004 bd2 ba-- sqft100 Poole St, McNab/braeside, ON K7S 1J2For Sale
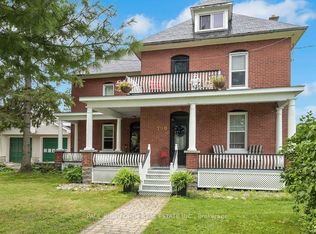 MLS ID #X13815852, PAUL RUSHFORTH REAL ESTATE INC.. TRREB
 - C$669,0005 bd3 ba-- sqft262 Bell St, Arnprior, ON K7S 2R6For Sale
 MLS ID #X13708562, INNOVATION REALTY LTD.. TRREB
