This warm and inviting 3 Bedroom, 3 Bath Bungalow built in 2003 has so much to offer for any family. The private and peaceful 1.25 acre lot is surrounded by natural beauty on a cul-de-sac in Cameron Woods, White Lake near the Madawaska River. A triple car heated garage will delight hobbyists with an expansive double bay (35' x 28'10") & tandem bay (22'8" x 10'11") with attached cabinets & shelving, hot & cold water, basement access & entry to a fantastic mud room for keeping organized. Spend time sitting on the front porch, relaxing in the enclosed back porch, star gazing on the interlock patio around the fire pit, soaking in the hot tub or taking a dip in the heated, salt water above ground pool or tending to the perennial flower gardens or apple trees, there's lots of outdoor enjoyment to experience here. There is a large shed (20' x 9') with a handy outdoor GFI plug for your RV, trailer or hobbies. Inside, the open concept living room & kitchen features vaulted ceilings, an incredible kitchen with maple cabinets and a huge island for the family to gather around or for cooking enthusiast, off the kitchen is an enclosed porch which leads to the back patio, fire pit, hot tub & pool, primary bedroom features a walk-in closet & 3 pc bath, 2 other bedrooms also a good size, all closets in home have lights, main 4 pce bath, roomy laundry room with separate 2 pc bath near mud room. Finished basement has a massive rec room with cozy wood pellet stove, a guest bedroom, walk-in closet & abundant storage. Lots of features and inclusions to love! 15 minute drive to Arnprior or Renfrew for everyday conveniences. White Lake Village is a 10 minute drive to general store wit LCBO & gas, White Lake beach and Waba Museum boat launch. Lots of outdoor recreation nearby too! A truly incredible setting & home to call home! Act now!
For sale
C$799,900
117 Lorlei Dr, McNab/braeside, ON K0A 3L0
4beds
3baths
Single Family Residence
Built in ----
1 Square Feet Lot
$-- Zestimate®
C$--/sqft
C$-- HOA
What's special
Triple car heated garageFront porchEnclosed back porchHot tubPerennial flower gardensApple treesVaulted ceilings
- 23 days |
- 107 |
- 2 |
Zillow last checked:
Listing updated:
Listed by:
RE/MAX HALLMARK REALTY GROUP
Source: TRREB,MLS®#: X13614988 Originating MLS®#: Ottawa Real Estate Board
Originating MLS®#: Ottawa Real Estate BoardFacts & features
Interior
Bedrooms & bathrooms
- Bedrooms: 4
- Bathrooms: 3
Primary bedroom
- Level: Main
- Dimensions: 4.04 x 3.66
Bedroom 2
- Level: Main
- Dimensions: 3.28 x 3.05
Bedroom 3
- Level: Main
- Dimensions: 3.28 x 3.05
Bedroom 4
- Level: Basement
- Dimensions: 3.58 x 3.05
Bathroom
- Level: Main
- Dimensions: 1.57 x 1.5
Bathroom
- Level: Main
- Dimensions: 2.77 x 2.41
Bathroom
- Level: Main
- Dimensions: 2.82 x 1.6
Foyer
- Level: Main
- Dimensions: 4.67 x 2.08
Other
- Level: Basement
- Dimensions: 0 x 0
Kitchen
- Level: Main
- Dimensions: 6.71 x 3.38
Laundry
- Level: Main
- Dimensions: 4.01 x 2.21
Living room
- Level: Main
- Dimensions: 4.67 x 3.96
Mud room
- Level: Main
- Dimensions: 4.17 x 1.96
Other
- Level: Main
- Dimensions: 6.55 x 3.43
Other
- Level: Basement
- Dimensions: 2.44 x 2.29
Other
- Level: Basement
- Dimensions: 0 x 0
Other
- Level: Basement
- Dimensions: 4.24 x 1.75
Recreation
- Level: Basement
- Dimensions: 8.59 x 6.45
Heating
- Forced Air, Propane
Cooling
- Central Air
Appliances
- Included: Instant Hot Water, Water Softener
Features
- Central Vacuum, Primary Bedroom - Main Floor
- Basement: Finished,Separate Entrance,Full
- Has fireplace: Yes
- Fireplace features: Recreation Room, Pellet Stove
Interior area
- Living area range: 1500-2000 null
Video & virtual tour
Property
Parking
- Total spaces: 15
- Parking features: Inside Entrance, Private, RV/Truck, Garage Door Opener
- Has garage: Yes
Features
- Patio & porch: Patio, Enclosed
- Exterior features: Landscaped, Privacy
- Has private pool: Yes
- Pool features: Above Ground, Salt Water
- Has spa: Yes
- Spa features: Hot Tub
- Has view: Yes
- View description: Pasture, Trees/Woods
- Waterfront features: Boat Launch, WaterfrontCommunity
Lot
- Size: 1 Square Feet
- Features: Cul de Sac/Dead End, Golf
Details
- Additional structures: Shed
- Parcel number: 573380247
- Other equipment: Generator - Full
Construction
Type & style
- Home type: SingleFamily
- Architectural style: Bungalow
- Property subtype: Single Family Residence
Materials
- Wood
- Foundation: Poured Concrete
- Roof: Asphalt Shingle
Utilities & green energy
- Sewer: Septic
- Water: Drilled Well
Community & HOA
Location
- Region: Mcnab Braeside
Financial & listing details
- Annual tax amount: C$5,131
- Date on market: 7/28/2026
Price history
Price history is unavailable.
Public tax history
Tax history is unavailable.
Climate risks
Neighborhood: K0A
Nearby schools
GreatSchools rating
No schools nearby
We couldn't find any schools near this home.
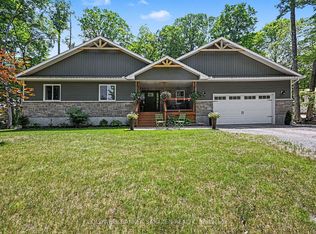
- C$1,079,0004 bd3 ba-- sqft78 Deerfield Dr, McNab/braeside, ON K0A3L0For Sale
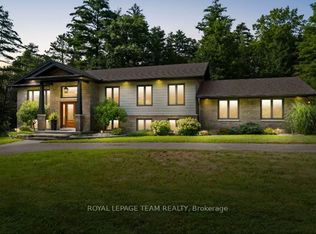
- C$875,0003 bd3 ba-- sqft5 Peggs Ln, McNab/braeside, ON K0A3L0For Sale
- C$229,9000.41 acres102B McVicar Ln, McNab/braeside, ON K0A3L0Lot/Land

- C$679,9001 bd2 ba-- sqft102A McVicar Ln, McNab/braeside, ON K0A3L0For Sale
- C$119,0000 sqftLOT 10 Devlin Cres, McNab/braeside, ON K7S3G8Lot/Land
- C$129,0000 sqftLOT 9 Devlin Cres, McNab/braeside, ON K7S3G8Lot/Land
- C$199,0001.79 acres0 Goshen Rd, McNab/braeside, ON K7V3Z4Lot/Land
- C$345,0001 sqft131 Shady Maple Rd, McNab/braeside, ON K0J1G0Lot/Land
Similar homes
- C$875,0003 bd3 ba-- sqft5 Peggs Ln, McNab/braeside, ON K0A 3L0For SaleMLS ID #X13622840, ROYAL LEPAGE TEAM REALTY. TRREB
- C$799,9003 bd3 ba-- sqft466 Stewartville Rd W, McNab/braeside, ON K0A 3L0For Sale
 MLS ID #X13547216, RE/MAX HALLMARK REALTY GROUP. TRREB
 - C$1,079,0004 bd3 ba-- sqft78 Deerfield Dr, McNab/braeside, ON K0A 3L0For SaleMLS ID #X13525344, COLDWELL BANKER SARAZEN REALTY. TRREB
- C$725,0005 bd2 ba-- sqft261 Lacourse Ln, Lanark Highlands, ON K0A 3L0For Sale
 MLS ID #X13675960, RE/MAX HALLMARK REALTY GROUP. TRREB
 - C$874,9003 bd3 ba-- sqft205 Shady Maple Rd, McNab/braeside, ON K0J 1G0For SaleMLS ID #X13625836, COLDWELL BANKER SARAZEN REALTY. TRREB
- C$820,0004 bd3 ba-- sqft387 Campbell Side Rd, Mississippi Mills, ON K0A 3L0For SaleMLS ID #X12694186, DETAILS REALTY INC.. TRREB
- C$799,9004 bd3 ba-- sqft151 Duncan Dr, McNab/braeside, ON K7S 0E1For SaleMLS ID #X13623240, RE/MAX ABSOLUTE REALTY INC.. TRREB
- C$729,9004 bd2 ba-- sqft3910 Highland Rd, McNab/braeside, ON K7S 3G9For SaleMLS ID #X13672676, TRU REALTY. TRREB
- C$879,9004 bd3 ba-- sqft216 Owen Lucas St, McNab/braeside, ON K7S 3G8For SaleMLS ID #X13670778, COLDWELL BANKER FIRST OTTAWA REALTY. TRREB
- C$649,9003 bd2 ba-- sqft193 Milton Stewart Ave, McNab/braeside, ON K7S 0E1For SaleMLS ID #X13555866, COLDWELL BANKER SARAZEN REALTY. TRREB
- C$724,9004 bd2 ba-- sqft100 Poole St, McNab/braeside, ON K7S 1J2For SaleMLS ID #X13666396, PAUL RUSHFORTH REAL ESTATE INC.. TRREB
- C$449,9003 bd2 ba-- sqft992 White Lake Rd, McNab/braeside, ON K0A 3L0For SaleMLS ID #X13611990, SOLID ROCK REALTY. TRREB
- C$730,0004 bd2 ba-- sqft708 McKenzie Ave, McNab/braeside, ON K7S 3G9For SaleMLS ID #X13599456, SOLID ROCK REALTY. TRREB
- C$855,0004 bd3 ba-- sqft57 Paul A Bertrand Dr, McNab/braeside, ON K7S 3G8For SaleMLS ID #X12987066, ENGEL & VOLKERS OTTAWA. TRREB
- C$949,8005 bd3 ba-- sqft126 Lakeshore Rd, Lanark Highlands, ON K0A 3L0For SaleMLS ID #X13431142, REMAX BOARDWALK REALTY. TRREB
- C$799,9003 bd2 ba-- sqft162 Erindale Ave, Renfrew, ON K7V 4M2For SaleMLS ID #X13108384, COLDWELL BANKER SARAZEN REALTY. TRREB
- C$519,0002 bd1 ba-- sqft2981 White Lake Rd, McNab/braeside, ON K0A 3L0For SaleMLS ID #X13659322, COLDWELL BANKER SARAZEN REALTY. TRREB
- C$899,9004 bd3 ba-- sqft306 Lynx Hollow Rd, Mississippi Mills, ON K0A 2X0For SaleMLS ID #X13690338, RIGHT AT HOME REALTY. TRREB
- C$1,149,0003 bd3 ba-- sqft80 Raymond Luhta Cres, McNab/braeside, ON K7S 3G8For SaleMLS ID #X13633998, ROYAL LEPAGE TEAM REALTY. TRREB
- C$825,0003 bd2 ba-- sqft21 Forest Ridge Rd, McNab/braeside, ON K7S 3T3For SaleMLS ID #X13192392, RE/MAX ABSOLUTE REALTY INC.. TRREB
