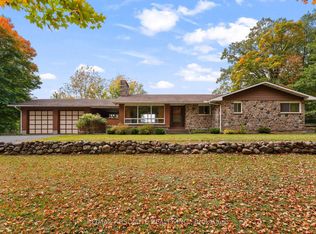
YOUR SEARCH IS OVER! 200 FEET OF PRISTINE WALK-IN WATERFRONT! Welcome to your charming riverfront getaway on the beautiful Ottawa River. Framed by mature trees in peaceful Braeside, this 3-bedroom, 1.5-bath split-level cottage offers timeless warmth, rustic character, and the perfect blend of relaxation and recreation, all just over an hour's drive from Ottawa and a short drive to Arnprior for shops, restaurants, and amenities. The main level opens to a generous dining room with warm wood floors, ideal for gathering with family and friends. The adjoining kitchen and laundry room (complete with sink) are practical and bright, while a handy 2-piece bath adds convenience. Downstairs, the spacious living room invites cozy evenings with its wood-burning stone fireplace, built-in bookshelves, wood floors, and beamed ceiling. The adjoining sunroom spans the width of the home, perfect for watching the seasons change, and leads directly out to a series of stone steps descending to the shoreline of Rhoddys Bay. Upstairs, you'll find two peaceful bedrooms, a spacious den/family room that could easily be converted into a third bedroom, each with beautiful beamed ceilings. A full 4-piece bathroom with a tub and an additional storage room complete the upper level. Outdoors, a wooden walkway with a charming pergola leads you from the gravel driveway to the front door. A grassy, level area is perfect for lawn chairs, games, or evening cookouts, and a storage space beneath the sunroom is ideal for stowing kayaks, paddles, and outdoor gear. Plenty of room for a dock plus boat lift. You are also just steps away from the natural beauty of the Algonquin Trail. If you're looking for a seasonal escape or a quiet retreat, 2130 River Road offers rare waterfront living with natural beauty, comfort, and a touch of rustic elegance. Paved road right to the door. Book your private viewing today.
For sale
C$649,000
2130 BB River Rd, McNab/braeside, ON K0A 1G0
3beds
2baths
Single Family Residence
Built in ----
0.52 Acres Lot
$-- Zestimate®
C$--/sqft
C$-- HOA
What's special
Charming riverfront getawayFramed by mature treesWood-burning stone fireplaceBuilt-in bookshelvesWood floorsBeamed ceiling
- 95 days
- 23
- 0
Zillow last checked:
Listing updated:
Listed by:
RE/MAX AFFILIATES RESULTS REALTY INC.
Source: TRREB,MLS®#: X13523944 Originating MLS®#: Ottawa Real Estate Board
Originating MLS®#: Ottawa Real Estate BoardFacts & features
Interior
Bedrooms & bathrooms
- Bedrooms: 3
- Bathrooms: 2
Primary bedroom
- Level: Second
- Dimensions: 2.69 x 3.8
Bedroom
- Level: Second
- Dimensions: 3.12 x 3.82
Bedroom 2
- Level: Second
- Dimensions: 2.45 x 1.72
Dining room
- Level: Ground
- Dimensions: 3.56 x 3.49
Family room
- Level: Second
- Dimensions: 2.44 x 3.01
Kitchen
- Level: Ground
- Dimensions: 3.43 x 3.63
Laundry
- Level: Ground
- Dimensions: 1.91 x 2.28
Living room
- Level: Lower
- Dimensions: 3.62 x 8.59
Other
- Level: Second
- Dimensions: 2.15 x 1.44
Sunroom
- Level: Lower
- Dimensions: 2.16 x 9.56
Heating
- Forced Air, Oil
Cooling
- None
Appliances
- Included: Water Heater
Features
- Storage
- Basement: Partial,Crawl Space
- Has fireplace: Yes
- Fireplace features: Wood Burning, Family Room
Interior area
- Living area range: 1100-1500 null
Video & virtual tour
Property
Parking
- Total spaces: 4
- Parking features: Lane
Features
- Patio & porch: Deck
- Exterior features: Seasonal Living
- Pool features: None
- Has view: Yes
- View description: Beach, Trees/Woods, River
- Has water view: Yes
- Water view: Beach,River,Direct
- Waterfront features: River Front, Direct, River
- Body of water: Ottawa River
Lot
- Size: 0.52 Acres
- Features: Cul de Sac/Dead End, Sloping, Waterfront, Wooded/Treed, River/Stream
Details
- Parcel number: 573000254
Construction
Type & style
- Home type: SingleFamily
- Property subtype: Single Family Residence
Materials
- Wood
- Foundation: Block, Concrete
- Roof: Asphalt Shingle
Utilities & green energy
- Sewer: Septic
- Water: Lake/River
Community & HOA
Location
- Region: Mcnab Braeside
Financial & listing details
- Annual tax amount: C$3,918
- Date on market: 7/5/2026
Price history
Price history is unavailable.
Public tax history
Tax history is unavailable.
Climate risks
Neighborhood: K0A
Nearby schools
GreatSchools rating
No schools nearby
We couldn't find any schools near this home.


Similar homes
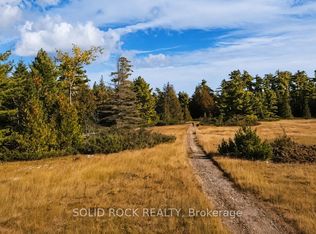
- C$479,9003 bd1 ba-- sqft60 Wrangell Rd, McNab/braeside, ON K0A 1G0For Sale
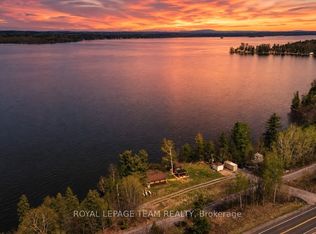 MLS ID #X13643660, ROYAL LEPAGE TEAM REALTY. TRREB
 - C$799,9002 bd2 ba-- sqft71 Toner Rd, McNab/braeside, ON K0A 1G0For Sale
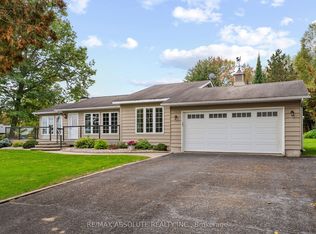 MLS ID #X13857730, RE/MAX ABSOLUTE REALTY INC.. TRREB
 - C$674,9004 bd2 ba-- sqft100 Poole St, McNab/braeside, ON K7S 1J2For Sale
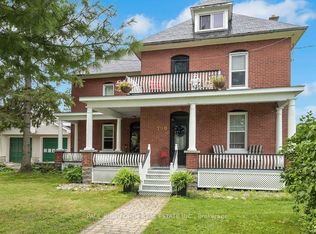 MLS ID #X13815852, PAUL RUSHFORTH REAL ESTATE INC.. TRREB
 - C$599,900-- bd2 ba-- sqft327 Nieman Dr, McNab/braeside, ON K7S 3G8For Sale
 MLS ID #X13852548, RE/MAX ABSOLUTE REALTY INC.. TRREB
