Perched high above the Ottawa River with sweeping, unobstructed views, this custom-built 4-bed, 3-bath waterfront estate offers a rare blend of luxury craftsmanship and serene natural beauty. Designed with the highest quality materials and an emphasis on light, space, and tranquility, the home delivers an elevated lifestyle in one of the region's most peaceful riverfront settings. The main level showcases soaring ceilings, expansive windows, and a beautifully appointed chef's kitchen with premium finishes and custom millwork. The great room flows seamlessly to a covered deck with glass railing, creating a refined indoor-outdoor living experience framed by treetop and river vistas. The upper level features two bedrooms, including a stunning primary suite with its own private waterview deck, a spa-inspired ensuite with a custom soaking tub and walk-in shower, and a generous walk-in closet. A second bedroom and full bathroom complete this level, offering comfort and privacy for family or guests. The walkout lower level expands the home's living space with two additional bedrooms, a dedicated media room, and a beautifully crafted wine cellar. Full height windows and direct outdoor access create a seamless connection to your private resort-style setting, appointed with an inground hot tub, multiple lounging zones, and meticulously landscaped grounds supported by a multi-zone irrigation system. A 3-car garage provides exceptional storage and convenience, while the home's elevated position ensures unmatched privacy, gentle breezes, and panoramic views of the river and surrounding nature. This is a rare opportunity to own a meticulously crafted custom home in a setting defined by peace, elevation, and natural beauty - where every detail has been thoughtfully designed to complement the stunning Ottawa River landscape. 24 hours irrevocable on alll offers.
For sale
C$1,899,999
67 Carriage Lndg, Horton, ON K0J 1Y0
5beds
3baths
Single Family Residence
Built in ----
1 Square Feet Lot
$-- Zestimate®
C$--/sqft
C$-- HOA
What's special
Soaring ceilingsExpansive windowsTreetop and river vistasGenerous walk-in closetDedicated media roomBeautifully crafted wine cellarPrivate resort-style setting
- 76 days |
- 6 |
- 0 |
Zillow last checked:
Listing updated:
Listed by:
BENNETT PROPERTY SHOP REALTY
Source: TRREB,MLS®#: X13132438 Originating MLS®#: Ottawa Real Estate Board
Originating MLS®#: Ottawa Real Estate BoardFacts & features
Interior
Bedrooms & bathrooms
- Bedrooms: 5
- Bathrooms: 3
Primary bedroom
- Level: Main
- Dimensions: 4.57 x 3.96
Bedroom 2
- Level: Main
- Dimensions: 3.3 x 3.51
Bedroom 3
- Level: Main
- Dimensions: 3.96 x 3.35
Bedroom 4
- Level: Main
- Dimensions: 3.96 x 3.35
Bathroom
- Level: Main
- Dimensions: 3.71 x 3.33
Bathroom
- Level: Main
- Dimensions: 3.15 x 1.68
Bathroom
- Level: Main
- Dimensions: 1.52 x 2.79
Den
- Level: Main
- Dimensions: 3.35 x 3.51
Foyer
- Level: Main
- Dimensions: 2.13 x 4.24
Great room
- Level: Main
- Dimensions: 6.38 x 4.9
Kitchen
- Level: Main
- Dimensions: 7.72 x 4.06
Laundry
- Level: Main
- Dimensions: 2.74 x 1.93
Mud room
- Level: Main
- Dimensions: 3.63 x 2.03
Other
- Level: Lower
- Dimensions: 3.45 x 1.52
Pantry
- Level: Main
- Dimensions: 1.68 x 2.03
Recreation
- Level: Lower
- Dimensions: 6.38 x 4.85
Heating
- Forced Air, Propane
Cooling
- Central Air
Appliances
- Included: Bar Fridge, Instant Hot Water, Water Heater Owned
Features
- Central Vacuum, Primary Bedroom - Main Floor, Storage
- Basement: Finished with Walk-Out,Full
- Has fireplace: Yes
- Fireplace features: Propane
Interior area
- Living area range: 1500-2000 null
Video & virtual tour
Property
Parking
- Total spaces: 23
- Parking features: Available, Private, Garage Door Opener
- Has garage: Yes
Features
- Patio & porch: Patio, Porch
- Exterior features: Landscaped, Lawn Sprinkler System, Privacy, Year Round Living, Private Dock
- Pool features: None
- Has spa: Yes
- Spa features: Hot Tub
- Has view: Yes
- View description: Trees/Woods, Water
- Has water view: Yes
- Water view: Water,Direct
- Waterfront features: Dock, Direct, River
- Body of water: Ottawa River
Lot
- Size: 1 Square Feet
- Features: Waterfront, Irregular Lot
- Topography: Level,Open Space,Rocky,Waterway,Wooded/Treed
Details
- Parcel number: 572690080
- Other equipment: Generator - Full
Construction
Type & style
- Home type: SingleFamily
- Architectural style: Bungalow
- Property subtype: Single Family Residence
Materials
- Brick, Stone
- Foundation: Poured Concrete
- Roof: Asphalt Shingle
Utilities & green energy
- Sewer: Septic
- Utilities for property: Garbage Pickup
Community & HOA
Location
- Region: Horton
Financial & listing details
- Annual tax amount: C$7,437
- Date on market: 5/15/2026
BENNETT PROPERTY SHOP REALTY
BENNETT PROPERTY SHOP REALTY
By pressing Contact Agent, you agree that the real estate professional identified above may call/text you about your search, which may involve use of automated means and pre-recorded/artificial voices. You don't need to consent as a condition of buying any property, goods, or services. Message/data rates may apply. You also agree to our Terms of Use. Zillow does not endorse any real estate professionals. We may share information about your recent and future site activity with your agent to help them understand what you're looking for in a home.
Price history
Price history is unavailable.
Public tax history
Tax history is unavailable.
Climate risks
Neighborhood: K0J
Nearby schools
GreatSchools rating
No schools nearby
We couldn't find any schools near this home.
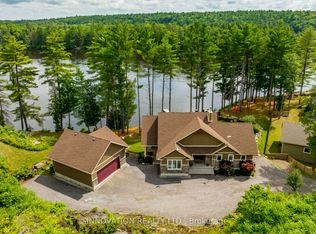
- C$1,150,0004 bd3 ba-- sqft103 A Carriage Lndg, Horton, ON K0J1Y0For Sale
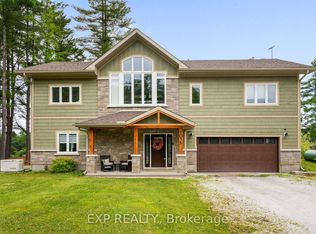
- C$3,8003 bd3 ba-- sqft103 Carriage Lndg #A, Horton, ON K0J1Y0For Rent
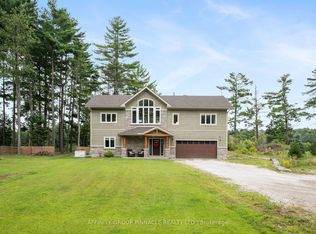
- C$889,0003 bd3 ba-- sqft103B Carriage Lndg, Horton, ON K0J1Y0For Sale
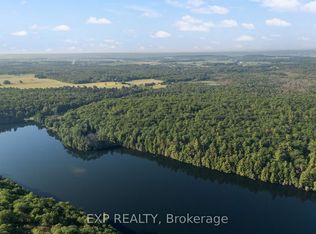
- C$449,90061.88 Square Feet0 Bennett Lafont Rd, Horton, ON K7V3Z8Lot/Land
- C$674,9003 bd2 ba-- sqft0 Storyland Rd, Horton, ON K7V3Z8New Construction
- C$499,9003 bd2 ba-- sqft1576 Garden Of Eden Rd, Horton, ON K7V3Z8For Sale
- C$99,9002.49 Square Feet0 Mine View Rd, Whitewater Region, ON K0J1Y0Lot/Land
- C$429,9003 bd2 ba-- sqft27 Tammy Trl, Whitewater Region, ON K0J1Y0For Sale
Similar homes
- C$1,150,0004 bd3 ba-- sqft103 A Carriage Lndg, Horton, ON K0J 1Y0For SaleMLS ID #X13165610, INNOVATION REALTY LTD.. TRREB
- C$1,899,0005 bd5 ba-- sqft1724 River Rd, McNab/braeside, ON K0A 1G0For Sale
 MLS ID #X13165644, RE/MAX ABSOLUTE REALTY INC.. TRREB
 - C$1,590,0005 bd4 ba-- sqft356 Dittburner Rd, Whitewater Region, ON K0J 1V0For Sale
 MLS ID #X13445690, SIGNATURE TEAM REALTY LTD.. TRREB
 - C$2,399,9003 bd3 ba-- sqft189 Shady Maple Rd, McNab/braeside, ON K0J 1G0For Sale
 MLS ID #X13171054, ENGEL & VOLKERS OTTAWA. TRREB
 - C$1,079,0004 bd3 ba-- sqft78 Deerfield Dr, McNab/braeside, ON K0A 3L0For SaleMLS ID #X13525344, COLDWELL BANKER SARAZEN REALTY. TRREB
- C$1,270,0004 bd3 ba-- sqft39 McNeill Rd, McNab/braeside, ON K0A 1G0For SaleMLS ID #X13423060, RE/MAX ABSOLUTE REALTY INC.. TRREB
- C$1,350,0003 bd3 ba-- sqft664 Caruso Cir, McNab/braeside, ON K0A 1G0For SaleMLS ID #X13429362, RE/MAX ABSOLUTE REALTY INC.. TRREB
- C$1,180,0003 bd2 ba-- sqft614 Lake St, McNab/braeside, ON K0A 1G0For SaleMLS ID #X13584684, MARILYN WILSON DREAM PROPERTIES INC.. TRREB
- C$1,179,0003 bd2 ba-- sqft190 Raymond Luhta Cres, McNab/braeside, ON K7S 3G8For SaleMLS ID #X12862894, ROYAL LEPAGE TEAM REALTY. TRREB
- C$1,350,0006 bd4 ba-- sqft835 Archibald St, McNab/braeside, ON K0A 1G0For SaleMLS ID #X13234018, ENGEL & VOLKERS OTTAWA. TRREB
- C$1,099,0004 bd3 ba-- sqft172 Mink Lake Rd, North Algona Wilberforce, ON K0J 1T0For SaleMLS ID #X13487290, INNOVATION REALTY LTD.. TRREB
- C$1,169,9003 bd4 ba-- sqft143 Raymond Luhta Cres, McNab/braeside, ON K7S 3G8For SaleMLS ID #X12924156, ROYAL LEPAGE TEAM REALTY. TRREB
