Located on a 1.1-acre lot in Glasgow Ridge, this beautifully appointed property offers a tranquil setting with an easy commute to conveniences. Step inside from the charming front porch to a sun-filled living space accented with transom windows, smooth ceilings, and hardwood flooring throughout. The kitchen features two-toned, floor-to-ceiling cabinetry, quartz countertops, tile backsplash, a pantry, and a centre island that extends the prep space - ideal for entertaining. This area opens to the dining room and great room with a natural gas fireplace, tray ceiling, recessed shelving niches, and access to the covered porch and backyard. A dedicated laundry room with interior access to the three-car garage adds convenience. The inviting primary bedroom includes a walk-in closet with custom maple built-ins and a 5-piece ensuite with a dual-sink vanity, a soaker tub, and a glass-enclosed shower, creating a private retreat. Two secondary bedrooms share a well-appointed bathroom. Outdoors, the covered porch opens to a backyard framed by mature trees, providing a serene and private space to relax throughout the seasons.
For sale
C$1,179,000
190 Raymond Luhta Cres, McNab/braeside, ON K7S 3G8
3beds
2baths
Single Family Residence
Built in ----
1.1 Acres Lot
$-- Zestimate®
C$--/sqft
C$-- HOA
What's special
Charming front porchSun-filled living spaceTransom windowsSmooth ceilingsHardwood flooring throughoutTwo-toned floor-to-ceiling cabinetryQuartz countertops
- 139 days |
- 0 |
- 1 |
Zillow last checked:
Listing updated:
Listed by:
ROYAL LEPAGE TEAM REALTY
Source: TRREB,MLS®#: X12862894 Originating MLS®#: Ottawa Real Estate Board
Originating MLS®#: Ottawa Real Estate BoardFacts & features
Interior
Bedrooms & bathrooms
- Bedrooms: 3
- Bathrooms: 2
Primary bedroom
- Level: Main
- Dimensions: 4.46 x 4.45
Bedroom
- Level: Main
- Dimensions: 3.18 x 3.17
Bedroom
- Level: Main
- Dimensions: 3.35 x 3.17
Bathroom
- Level: Main
- Dimensions: 2.78 x 3.49
Bathroom
- Level: Main
- Dimensions: 1.84 x 3.48
Dining room
- Level: Main
- Dimensions: 4.47 x 3.38
Foyer
- Level: Main
- Dimensions: 2.83 x 2.57
Great room
- Level: Main
- Dimensions: 5.11 x 5.68
Kitchen
- Level: Main
- Dimensions: 4.59 x 5.12
Laundry
- Level: Main
- Dimensions: 2.79 x 3.49
Pantry
- Level: Main
- Dimensions: 1.45 x 1.15
Heating
- Forced Air, Gas
Cooling
- Central Air
Appliances
- Included: Water Softener
Features
- Storage
- Basement: Full,Unfinished
- Has fireplace: Yes
- Fireplace features: Natural Gas
Interior area
- Living area range: 1500-2000 null
Video & virtual tour
Property
Parking
- Total spaces: 9
- Parking features: Inside Entrance, Garage Door Opener
- Has garage: Yes
Features
- Patio & porch: Porch, Patio
- Exterior features: Privacy
- Pool features: None
- Frontage length: 44.78
Lot
- Size: 1.1 Acres
- Features: Wooded/Treed, Irregular Lot
Details
- Parcel number: 573360276
Construction
Type & style
- Home type: SingleFamily
- Architectural style: Bungalow
- Property subtype: Single Family Residence
Materials
- Stone, Vinyl Siding
- Foundation: Poured Concrete
- Roof: Asphalt Shingle
Utilities & green energy
- Sewer: Septic
- Water: Drilled Well
- Utilities for property: Internet High Speed, Natural Gas
Community & HOA
Location
- Region: Mcnab Braeside
Financial & listing details
- Annual tax amount: C$6,195
- Date on market: 3/9/2026
ROYAL LEPAGE TEAM REALTY
ROYAL LEPAGE TEAM REALTY
By pressing Contact Agent, you agree that the real estate professional identified above may call/text you about your search, which may involve use of automated means and pre-recorded/artificial voices. You don't need to consent as a condition of buying any property, goods, or services. Message/data rates may apply. You also agree to our Terms of Use. Zillow does not endorse any real estate professionals. We may share information about your recent and future site activity with your agent to help them understand what you're looking for in a home.
Price history
Price history is unavailable.
Public tax history
Tax history is unavailable.
Climate risks
Neighborhood: K7S
Nearby schools
GreatSchools rating
No schools nearby
We couldn't find any schools near this home.
- C$1,169,9003 bd4 ba-- sqft143 Raymond Luhta Cres, McNab/braeside, ON K7S3G8For Sale

- C$649,9003 bd2 ba-- sqft213 Calabogie Rd, McNab/braeside, ON K7S3G8For Sale
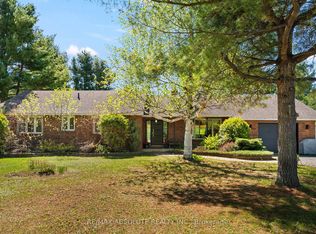
- C$649,9003 bd2 ba-- sqft193 Milton Stewart Ave, McNab/braeside, ON K7S0E1For Sale

- C$1,610,00043.14 Square Feet0 Milton Stewart Ave, McNab/braeside, ON K7S0E1Lot/Land
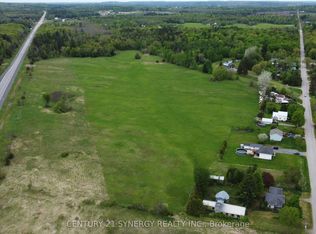
- C$235,0004.04 Acres1680 Calabogie Rd, McNab/braeside, ON K7S3G8Lot/Land
- C$950,0003 bd3 ba-- sqft1196 Flat Rapids Rd, McNab/braeside, ON K7S3G8For Sale
- C$199,0001.792 Acres0 Goshen Rd, McNab/braeside, ON K7V3Z4Lot/Land
- C$179,9002.355 Acres0 Bandys Rd, McNab/braeside, ON K7S3G8Lot/Land
Similar homes
- C$1,169,9003 bd4 ba-- sqft143 Raymond Luhta Cres, McNab/braeside, ON K7S 3G8For SaleMLS ID #X12924156, ROYAL LEPAGE TEAM REALTY. TRREB
- C$649,9003 bd2 ba-- sqft213 Calabogie Rd, McNab/braeside, ON K7S 3G8For SaleMLS ID #X13165172, RE/MAX ABSOLUTE REALTY INC.. TRREB
- C$950,0003 bd3 ba-- sqft1196 Flat Rapids Rd, McNab/braeside, ON K7S 3G8For Sale
 MLS ID #X13438776, Ottawa True North Realty. TRREB
 - C$1,079,0004 bd3 ba-- sqft78 Deerfield Dr, McNab/braeside, ON K0A 3L0For Sale
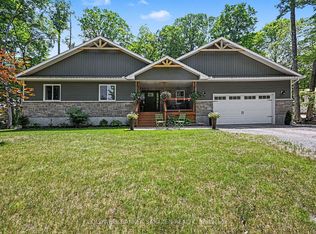 MLS ID #X13525344, COLDWELL BANKER SARAZEN REALTY. TRREB
 - C$1,180,0003 bd2 ba-- sqft614 Lake St, McNab/braeside, ON K0A 1G0For SaleMLS ID #X13584684, MARILYN WILSON DREAM PROPERTIES INC.. TRREB
- C$649,9003 bd2 ba-- sqft193 Milton Stewart Ave, McNab/braeside, ON K7S 0E1For SaleMLS ID #X13555866, COLDWELL BANKER SARAZEN REALTY. TRREB
- C$1,199,0004 bd3 ba-- sqft366 Bellamy Rd, McNab/braeside, ON K0A 2X0For SaleMLS ID #X13033264, PG DIRECT REALTY LTD.. TRREB
- C$1,270,0004 bd3 ba-- sqft39 McNeill Rd, McNab/braeside, ON K0A 1G0For SaleMLS ID #X13423060, RE/MAX ABSOLUTE REALTY INC.. TRREB
- C$669,0003 bd2 ba-- sqft34 Jenna Dr, McNab/braeside, ON K7S 0E9For SaleMLS ID #X13570164, ROYAL LEPAGE TEAM REALTY. TRREB
- C$885,0004 bd3 ba-- sqft57 Paul A Bertrand Dr, McNab/braeside, ON K7S 3G8For SaleMLS ID #X12987066, ENGEL & VOLKERS OTTAWA. TRREB
- C$829,9003 bd2 ba-- sqft63 Hogan Dr, McNab/braeside, ON K7S 0E1For SaleMLS ID #X13098886, ROYAL LEPAGE TEAM REALTY. TRREB
- C$1,350,0003 bd3 ba-- sqft664 Caruso Cir, McNab/braeside, ON K0A 1G0For SaleMLS ID #X13429362, RE/MAX ABSOLUTE REALTY INC.. TRREB
- C$640,0004 bd2 ba-- sqft1348 Scheel Dr, McNab/braeside, ON K7S 3G8For SaleMLS ID #X13135128, EXP REALTY. TRREB
- C$879,0003 bd2 ba-- sqft9 Skebo Ln, Horton, ON K7V 3Z8For SaleMLS ID #X12954598, REMAX BOARDWALK REALTY. TRREB
- C$874,9004 bd3 ba-- sqft151 Duncan Dr, McNab/braeside, ON K7S 0E1For SaleMLS ID #X13010978, RE/MAX ABSOLUTE REALTY INC.. TRREB
- C$1,150,0004 bd3 ba-- sqft103 A Carriage Lndg, Horton, ON K0J 1Y0For SaleMLS ID #X13165610, INNOVATION REALTY LTD.. TRREB
- C$899,9003 bd3 ba-- sqft466 Stewartville Rd W, McNab/braeside, ON K0A 3L0For SaleMLS ID #X13547216, RE/MAX HALLMARK REALTY GROUP. TRREB
- C$1,270,0003 bd2 ba-- sqft1096 Snye Rd, Lanark Highlands, ON K0A 3L0For SaleMLS ID #X13075006, RE/MAX ABSOLUTE REALTY INC.. TRREB
- C$874,9004 bd3 ba-- sqft205 Shady Maple Rd, McNab/braeside, ON K0J 1G0For SaleMLS ID #X13208612, COLDWELL BANKER SARAZEN REALTY. TRREB
- C$1,350,0006 bd4 ba-- sqft835 Archibald St, McNab/braeside, ON K0A 1G0For SaleMLS ID #X13234018, ENGEL & VOLKERS OTTAWA. TRREB
