Just in time for Spring and Summer! Welcome to this beautiful waterfront gem with incredible views of the Ottawa River! This updated home offers a seamless blend of comfort, style, and year-round enjoyment- an ideal retreat for those seeking a relaxed waterfront lifestyle. Enjoy your morning coffee on the charming front veranda overlooking the river and your evenings in the hot tub on the expansive rear deck, admiring the beautiful foliage. This home showcases a bright, modern interior with vaulted ceilings, exposed timber beams, and large windows that fill the space with natural light. The neutral palette and natural finishes create a warm, inviting atmosphere throughout. The functional layout features a generous dining area with atrium doors leading to the outdoors, ideal for entertaining. The primary bedroom offers direct patio access along with a well-appointed 5-piece ensuite. A second bedroom and a full 3-piece bath complete the main level. The lower level includes a versatile third bedroom with patio doors, suitable for guests, a home office, or additional living space. Located close to scenic trails, the Horton Boat Launch, excellent fishing, boating and your very own private beach, while conveniently located just 15 minutes from Arnprior and Renfrew. A turnkey waterfront home offering space, privacy, and lifestyle-an excellent opportunity!
For sale
C$879,000
9 Skebo Ln, Horton, ON K7V 3Z8
3beds
2baths
Single Family Residence
Built in ----
0.36 Acres Lot
$-- Zestimate®
C$--/sqft
C$-- HOA
What's special
Beautiful foliageBright modern interiorVaulted ceilingsExposed timber beams
- 109 days |
- 35 |
- 2 |
Zillow last checked:
Listing updated:
Listed by:
REMAX BOARDWALK REALTY
Source: TRREB,MLS®#: X12954598 Originating MLS®#: Ottawa Real Estate Board
Originating MLS®#: Ottawa Real Estate BoardFacts & features
Interior
Bedrooms & bathrooms
- Bedrooms: 3
- Bathrooms: 2
Primary bedroom
- Level: Upper
- Dimensions: 4.23 x 4.98
Bedroom 2
- Level: Main
- Dimensions: 4.61 x 2.9
Bedroom 3
- Level: Lower
- Dimensions: 18.21 x 13.12
Dining room
- Level: Upper
- Dimensions: 3.2 x 4.66
Kitchen
- Level: Upper
- Dimensions: 2.9 x 4.56
Laundry
- Level: Lower
- Dimensions: 2.11 x 2.52
Living room
- Level: Main
- Dimensions: 8.26 x 4.78
Office
- Level: Lower
- Dimensions: 11.25 x 14.37
Heating
- Forced Air, Propane
Cooling
- Central Air
Appliances
- Included: Water Heater Owned, Water Treatment
Features
- Flooring: Carpet Free
- Basement: Finished with Walk-Out
- Has fireplace: Yes
Interior area
- Living area range: 1100-1500 null
Video & virtual tour
Property
Parking
- Total spaces: 2
Features
- Exterior features: Private Dock
- Pool features: None
- Has view: Yes
- View description: River
- Has water view: Yes
- Water view: River,Direct
- Waterfront features: Waterfront-Deeded Access, Waterfront-Deeded, Boat Launch, River Access, River Front, Direct, River
- Body of water: Ottawa River
Lot
- Size: 0.36 Acres
- Features: Beach, Cul de Sac/Dead End, River/Stream, Waterfront, Wooded/Treed
Details
- Parcel number: 572990075
Construction
Type & style
- Home type: SingleFamily
- Architectural style: Bungalow-Raised
- Property subtype: Single Family Residence
Materials
- Vinyl Siding
- Foundation: Concrete Block
- Roof: Asphalt Shingle
Utilities & green energy
- Sewer: Septic
Community & HOA
Location
- Region: Horton
Financial & listing details
- Annual tax amount: C$3,972
- Date on market: 4/3/2026
REMAX BOARDWALK REALTY
REMAX BOARDWALK REALTY
By pressing Contact Agent, you agree that the real estate professional identified above may call/text you about your search, which may involve use of automated means and pre-recorded/artificial voices. You don't need to consent as a condition of buying any property, goods, or services. Message/data rates may apply. You also agree to our Terms of Use. Zillow does not endorse any real estate professionals. We may share information about your recent and future site activity with your agent to help them understand what you're looking for in a home.
Price history
Price history is unavailable.
Public tax history
Tax history is unavailable.
Climate risks
Neighborhood: K7V
Nearby schools
GreatSchools rating
No schools nearby
We couldn't find any schools near this home.
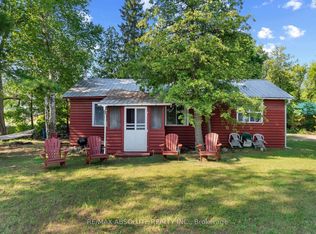
- C$529,9003 bd1 ba-- sqft77A Christopher Ln, Horton, ON K7V3Z8For Sale
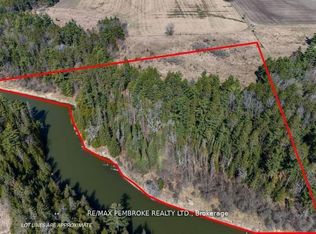
- C$349,9000.367 Acres11 Engineer Ln, Horton, ON K7V3Z8Lot/Land

- C$539,8003 bd1 ba-- sqft339 Leavoy Ln, Horton, ON K7V3Z8For Sale

- C$269,90048.829 Acres0 Humphries Rd, Horton, ON K7V3Z8Lot/Land
- C$299,90013.76 Square Feet465 Humphries Rd, Horton, ON K7V3Z8Lot/Land
- C$1,500,0001 bd2 ba-- sqft394 Lavallee Rd, Horton, ON K7V3Z4For Sale
- C$524,9003 bd2 ba-- sqft2496 River Rd, McNab/braeside, ON K0A1G0For Sale
- C$449,9003 bd1 ba-- sqft33 BB Oakdale Ln, Horton, ON K7V3Z8For Sale
Similar homes
- C$539,8003 bd1 ba-- sqft339 Leavoy Ln, Horton, ON K7V 3Z8For SaleMLS ID #X13240850, REMAX BOARDWALK REALTY. TRREB
- C$675,0004 bd2 ba-- sqft263 Garden Of Eden Rd, Horton, ON K7V 3Z8For Sale
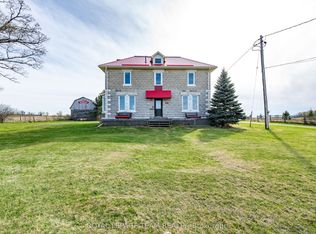 MLS ID #X13129384, ROYAL LEPAGE TEAM REALTY. TRREB
 - C$950,0003 bd3 ba-- sqft1196 Flat Rapids Rd, McNab/braeside, ON K7S 3G8For Sale
 MLS ID #X13438776, Ottawa True North Realty. TRREB
 - C$544,9903 bd2 ba-- sqft1576 Garden Of Eden Rd, Horton, ON K7V 3Z8For Sale
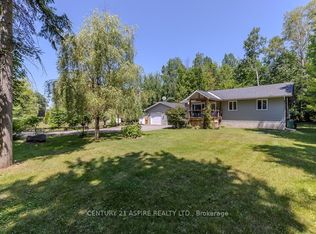 MLS ID #X13542668, CENTURY 21 ASPIRE REALTY LTD.. TRREB
 - C$874,9004 bd3 ba-- sqft151 Duncan Dr, McNab/braeside, ON K7S 0E1For SaleMLS ID #X13010978, RE/MAX ABSOLUTE REALTY INC.. TRREB
- C$449,9003 bd1 ba-- sqft33 BB Oakdale Ln, Horton, ON K7V 3Z8For SaleMLS ID #X13164934, RE/MAX ABSOLUTE REALTY INC.. TRREB
- C$1,180,0003 bd2 ba-- sqft614 Lake St, McNab/braeside, ON K0A 1G0For SaleMLS ID #X13584684, MARILYN WILSON DREAM PROPERTIES INC.. TRREB
- C$899,9994 bd3 ba-- sqft205 Shady Maple Rd, McNab/braeside, ON K0J 1G0For SaleMLS ID #X13208612, COLDWELL BANKER SARAZEN REALTY. TRREB
- C$795,0003 bd2 ba-- sqft82 B Rosebrugh Rd, Greater Madawaska, ON K7V 3Z9For SaleMLS ID #X13535330, ROYAL LEPAGE PERFORMANCE REALTY. TRREB
- C$929,9003 bd3 ba-- sqft466 Stewartville Rd W, McNab/braeside, ON K0A 3L0For SaleMLS ID #X13547216, RE/MAX HALLMARK REALTY GROUP. TRREB
- C$649,9003 bd2 ba-- sqft193 Milton Stewart Ave, McNab/braeside, ON K7S 0E1For SaleMLS ID #X13555866, COLDWELL BANKER SARAZEN REALTY. TRREB
- C$999,9003 bd3 ba-- sqft207 Owen Lucas St, McNab/braeside, ON K7S 3G8New ConstructionMLS ID #X13587370, COLDWELL BANKER FIRST OTTAWA REALTY. TRREB
- C$799,9003 bd2 ba-- sqft162 Erindale Ave, Renfrew, ON K7V 4M2For SaleMLS ID #X13108384, COLDWELL BANKER SARAZEN REALTY. TRREB
- C$829,9003 bd2 ba-- sqft63 Hogan Dr, McNab/braeside, ON K7S 0E1For SaleMLS ID #X13098886, ROYAL LEPAGE TEAM REALTY. TRREB
- C$1,079,0004 bd3 ba-- sqft78 Deerfield Dr, McNab/braeside, ON K0A 3L0For SaleMLS ID #X13525344, COLDWELL BANKER SARAZEN REALTY. TRREB
- C$1,179,0003 bd2 ba-- sqft190 Raymond Luhta Cres, McNab/braeside, ON K7S 3G8For SaleMLS ID #X12862894, ROYAL LEPAGE TEAM REALTY. TRREB
- C$899,9003 bd2 ba-- sqft35 Downing Ln, Greater Madawaska, ON K0J 1H0For SaleMLS ID #X13515116, EXP REALTY. TRREB
- C$669,0003 bd2 ba-- sqft34 Jenna Dr, McNab/braeside, ON K7S 0E9For SaleMLS ID #X13570164, ROYAL LEPAGE TEAM REALTY. TRREB
- C$820,0004 bd3 ba-- sqft387 Campbell Side Rd, Mississippi Mills, ON K0A 3L0For SaleMLS ID #X12694186, DETAILS REALTY INC.. TRREB
- C$679,0003 bd4 ba-- sqft66 Short Rd, Arnprior, ON K7S 3X9For SaleMLS ID #X13580400, REMAX BOARDWALK REALTY. TRREB
