Welcome to 103b Carriage Landing! This custom built 3 bedroom, 3 bath waterfront home is located on the Ottawa River and offers majestic views, towering pines and beautiful rock outcroppings. This open concept home features large windows with tons of natural light, custom fireplace, cathedral ceilings with exposed beams and an entertainers kitchen offering spacious and ample room for hosting. The main level features a large primary bedroom with a spa like 3 piece ensuite walk out to the waterfront view deck, additional bedroom and a 4 pc bath. The lower level features a family room, large mudroom, additional bedroom, laundry room and a 4 pc bath. Outside you will find amazing views around every corner, stairs to the waterfront and a floating dock for all your water toys. In addition to the attached garage there is also a 2 car detached shop that would make a great workshop. Come see what life on the water is all about! Just under an hour to Ottawa!
For sale
C$889,000
103B Carriage Lndg, Horton, ON K0J 1Y0
3beds
3baths
Single Family Residence
Built in ----
1.02 Acres Lot
$-- Zestimate®
C$--/sqft
C$-- HOA
What's special
- 74 days |
- 18 |
- 0 |
Zillow last checked:
Listing updated:
Listed by:
AFFINITY GROUP PINNACLE REALTY LTD.
Source: TRREB,MLS®#: X13157386 Originating MLS®#: Central Lakes Association of REALTORS
Originating MLS®#: Central Lakes Association of REALTORSFacts & features
Interior
Bedrooms & bathrooms
- Bedrooms: 3
- Bathrooms: 3
Primary bedroom
- Level: Main
- Dimensions: 4.84 x 3.65
Bedroom 2
- Level: Main
- Dimensions: 3.59 x 3.13
Bedroom 3
- Level: Lower
- Dimensions: 2.77 x 2.77
Bathroom
- Level: Lower
- Dimensions: 2.92 x 1.7
Bathroom
- Level: Main
- Dimensions: 3.47 x 2.16
Bathroom
- Level: Main
- Dimensions: 2.49 x 1.98
Dining room
- Level: Main
- Dimensions: 4.29 x 3.71
Family room
- Level: Lower
- Dimensions: 5.05 x 4.6
Kitchen
- Level: Main
- Dimensions: 3.96 x 3.56
Laundry
- Level: Lower
- Dimensions: 2.16 x 1.86
Living room
- Level: Main
- Dimensions: 6.4 x 4.51
Other
- Level: Lower
- Dimensions: 3.81 x 2.46
Heating
- Forced Air, Propane
Cooling
- Central Air
Appliances
- Included: Bar Fridge, Water Heater Owned, Water Softener, Water Treatment
Features
- ERV/HRV
- Basement: Finished with Walk-Out,Separate Entrance
- Has fireplace: Yes
Interior area
- Living area range: 2000-2500 null
Video & virtual tour
Property
Parking
- Total spaces: 14
- Parking features: Private
- Has garage: Yes
Features
- Exterior features: Landscaped, Private Dock
- Pool features: None
- Water view: Direct
- On waterfront: Yes
- Waterfront features: Dock, Direct, River
- Body of water: Ottawa River
Lot
- Size: 1.02 Acres
Details
- Parcel number: 572690064
- Other equipment: Generator - Full
Construction
Type & style
- Home type: SingleFamily
- Architectural style: Bungalow
- Property subtype: Single Family Residence
Materials
- Brick Veneer, Hardboard
- Foundation: Poured Concrete
- Roof: Asphalt Shingle
Utilities & green energy
- Sewer: Septic
- Water: Drilled Well
Community & HOA
Location
- Region: Horton
Financial & listing details
- Annual tax amount: C$6,694
- Date on market: 5/21/2026
AFFINITY GROUP PINNACLE REALTY LTD.
AFFINITY GROUP PINNACLE REALTY LTD.
By pressing Contact Agent, you agree that the real estate professional identified above may call/text you about your search, which may involve use of automated means and pre-recorded/artificial voices. You don't need to consent as a condition of buying any property, goods, or services. Message/data rates may apply. You also agree to our Terms of Use. Zillow does not endorse any real estate professionals. We may share information about your recent and future site activity with your agent to help them understand what you're looking for in a home.
Price history
Price history is unavailable.
Public tax history
Tax history is unavailable.
Climate risks
Neighborhood: K0J
Nearby schools
GreatSchools rating
No schools nearby
We couldn't find any schools near this home.
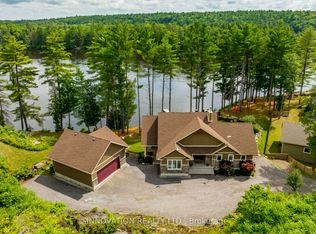
- C$1,150,0004 bd3 ba-- sqft103 A Carriage Lndg, Horton, ON K0J1Y0For Sale
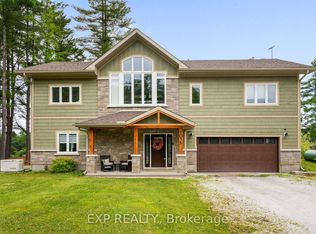
- C$3,8003 bd3 ba-- sqft103 Carriage Lndg #A, Horton, ON K0J1Y0For Rent
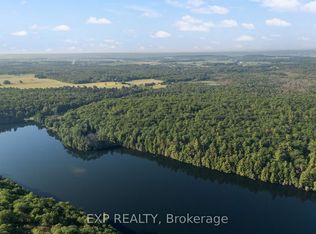
- C$1,899,9995 bd3 ba-- sqft67 Carriage Lndg, Horton, ON K0J1Y0For Sale

- C$449,90061.88 Square Feet0 Bennett Lafont Rd, Horton, ON K7V3Z8Lot/Land
- C$674,9003 bd2 ba-- sqft0 Storyland Rd, Horton, ON K7V3Z8New Construction
- C$499,9003 bd2 ba-- sqft1576 Garden Of Eden Rd, Horton, ON K7V3Z8For Sale
- C$99,9002.49 Square Feet0 Mine View Rd, Whitewater Region, ON K0J1Y0Lot/Land
- C$549,9003 bd2 ba-- sqft405 Calvin Rd, Whitewater Region, ON K0J1Y0For Sale
Similar homes
- C$1,150,0004 bd3 ba-- sqft103 A Carriage Lndg, Horton, ON K0J 1Y0For SaleMLS ID #X13165610, INNOVATION REALTY LTD.. TRREB
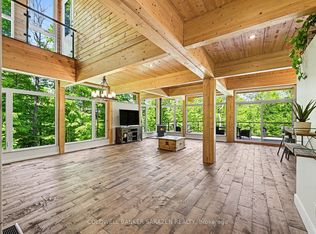
- C$874,9004 bd3 ba-- sqft205 Shady Maple Rd, McNab/braeside, ON K0J 1G0For Sale
 MLS ID #X13625836, COLDWELL BANKER SARAZEN REALTY. TRREB
 - C$875,0003 bd3 ba-- sqft5 Peggs Ln, McNab/braeside, ON K0A 3L0For Sale
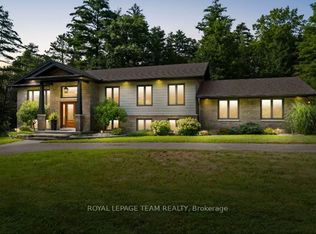 MLS ID #X13622840, ROYAL LEPAGE TEAM REALTY. TRREB
 - C$549,9003 bd2 ba-- sqft405 Calvin Rd, Whitewater Region, ON K0J 1Y0For Sale
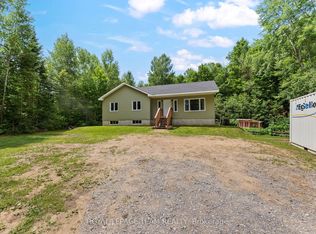 MLS ID #X13590696, ROYAL LEPAGE TEAM REALTY. TRREB
 - C$899,0003 bd3 ba-- sqft1196 Flat Rapids Rd, McNab/braeside, ON K7S 3G8For SaleMLS ID #X13614494, Ottawa True North Realty. TRREB
- C$774,9003 bd2 ba-- sqft248 Roach Way, Whitewater Region, ON K0J 1Y0For SaleMLS ID #X13534074, EXP REALTY. TRREB
- C$879,0003 bd2 ba-- sqft9 Skebo Ln, Horton, ON K7V 3Z8For SaleMLS ID #X12954598, REMAX BOARDWALK REALTY. TRREB
- C$975,0004 bd2 ba-- sqft1268 Goshen Rd, Horton, ON K7V 3Z4For SaleMLS ID #X13589144, LPT REALTY. TRREB
- C$849,9005 bd2 ba-- sqft715 Long Point Way, Greater Madawaska, ON K7V 3Z9For SaleMLS ID #X13554910, EXP REALTY. TRREB
- C$499,9003 bd2 ba-- sqft1576 Garden Of Eden Rd, Horton, ON K7V 3Z8For SaleMLS ID #X13542668, CENTURY 21 ASPIRE REALTY LTD.. TRREB
- C$675,0004 bd2 ba-- sqft263 Garden Of Eden Rd, Horton, ON K7V 3Z8For SaleMLS ID #X13129384, ROYAL LEPAGE TEAM REALTY. TRREB
- C$795,0003 bd2 ba-- sqft82 B Rosebrugh Rd, Greater Madawaska, ON K7V 3Z9For SaleMLS ID #X13535330, ROYAL LEPAGE PERFORMANCE REALTY. TRREB
- C$799,9003 bd2 ba-- sqft162 Erindale Ave, Renfrew, ON K7V 4M2For SaleMLS ID #X13108384, COLDWELL BANKER SARAZEN REALTY. TRREB
- C$749,9003 bd2 ba-- sqft32 B Lefty Ln, Whitewater Region, ON K0J 1Y0For SaleMLS ID #X13135376, SIGNATURE TEAM REALTY LTD.. TRREB
- C$799,9004 bd3 ba-- sqft151 Duncan Dr, McNab/braeside, ON K7S 0E1For SaleMLS ID #X13623240, RE/MAX ABSOLUTE REALTY INC.. TRREB
- C$699,9004 bd4 ba-- sqft56 Lefty Ln, Whitewater Region, ON K0J 1Y0For SaleMLS ID #X13231636, EXP REALTY. TRREB
- C$729,9002 bd1 ba-- sqft2205 Calabogie Rd, Greater Madawaska, ON K0J 1G0For SaleMLS ID #X13612082, EXP REALTY. TRREB
- C$674,9003 bd2 ba-- sqft0 Storyland Rd, Horton, ON K7V 3Z8New ConstructionMLS ID #X13071900, EXP REALTY. TRREB
- C$965,0004 bd2 ba-- sqft620 Yantha Rd #A, Horton, ON K7V 3Z4For SaleMLS ID #X13568118, ROYAL LEPAGE TEAM REALTY. TRREB
- C$569,9874 bd3 ba-- sqft1922 Kerr Line, Whitewater Region, ON K0J 1V0For SaleMLS ID #X13498316, EXIT OTTAWA VALLEY REALTY. TRREB
