Almost half an acre with no rear neighbours!! 3 bedrooms. 2 bathrooms. The definition of turn-key!! Tucked away on a quiet side road with only a handful of neighbouring homes, this beautifully renovated home offers the peace and privacy you've been searching for. Set on an impressive almost half-acre lot with no rear neighbours, you'll enjoy a peaceful setting while remaining close to everyday amenities and offering easy access to the highway for commuting. Every inch of this home has been thoughtfully updated, with attention paid to both the finishes you can see and the systems you can't. Major improvements include updated plumbing, electrical, insulation, new subflooring, all new windows and doors. Roof, siding, and fascia done by NorlockGroup, providing confidence and peace of mind for years to come. Outside, the curb appeal is just as impressive, with fresh landscaping, professional Norlock hydroseeding, and an extended driveway creating a welcoming first impression. Offering incredible value, this is the rare home where the expensive upgrades have already been completed-allowing you to simply move in, unpack, and enjoy the privacy, quality craftsmanship, and lifestyle that 27 Tammy Trail has to offer.
Under contract
C$429,900
27 Tammy Trl, Whitewater Region, ON K0J 1Y0
3beds
2baths
Single Family Residence
Built in ----
0.55 Acres Lot
$-- Zestimate®
C$--/sqft
C$-- HOA
What's special
Almost half-acre lotQuiet side roadBeautifully renovated homeThoughtfully updatedUpdated plumbingNew subflooringFresh landscaping
- 6 days |
- 7 |
- 0 |
Zillow last checked:
Listing updated:
Listed by:
ROYAL LEPAGE TEAM REALTY
Source: TRREB,MLS®#: X13590098 Originating MLS®#: Ottawa Real Estate Board
Originating MLS®#: Ottawa Real Estate BoardFacts & features
Interior
Bedrooms & bathrooms
- Bedrooms: 3
- Bathrooms: 2
Primary bedroom
- Level: Upper
- Dimensions: 4.39 x 3.48
Bedroom
- Level: Upper
- Dimensions: 4.14 x 3.25
Bedroom
- Level: Upper
- Dimensions: 3.23 x 2.77
Bathroom
- Level: Main
- Dimensions: 2.67 x 2.77
Bathroom
- Level: Upper
- Dimensions: 2.77 x 2.03
Dining room
- Level: Main
- Dimensions: 3.28 x 4.11
Kitchen
- Level: Main
- Dimensions: 2.77 x 3.76
Living room
- Level: Main
- Dimensions: 4.11 x 4.5
Pantry
- Level: Main
- Dimensions: 2.13 x 2.77
Heating
- Forced Air, Propane
Cooling
- Central Air
Features
- None
- Basement: Full,Unfinished,Partially Finished
- Has fireplace: No
Interior area
- Living area range: 1100-1500 null
Video & virtual tour
Property
Parking
- Total spaces: 3
- Parking features: Garage
- Has garage: Yes
Features
- Stories: 1.5
- Pool features: None
Lot
- Size: 0.55 Acres
- Features: Wooded/Treed
- Topography: Wooded/Treed
Construction
Type & style
- Home type: SingleFamily
- Property subtype: Single Family Residence
Materials
- Vinyl Siding
- Foundation: Poured Concrete
- Roof: Asphalt Shingle
Utilities & green energy
- Sewer: Septic
- Water: Shared Well
Community & HOA
Location
- Region: Whitewater Region
Financial & listing details
- Date on market: 7/21/2026
ROYAL LEPAGE TEAM REALTY
ROYAL LEPAGE TEAM REALTY
By pressing Contact Agent, you agree that the real estate professional identified above may call/text you about your search, which may involve use of automated means and pre-recorded/artificial voices. You don't need to consent as a condition of buying any property, goods, or services. Message/data rates may apply. You also agree to our Terms of Use. Zillow does not endorse any real estate professionals. We may share information about your recent and future site activity with your agent to help them understand what you're looking for in a home.
Price history
Price history is unavailable.
Public tax history
Tax history is unavailable.
Climate risks
Neighborhood: K0J
Nearby schools
GreatSchools rating
No schools nearby
We couldn't find any schools near this home.
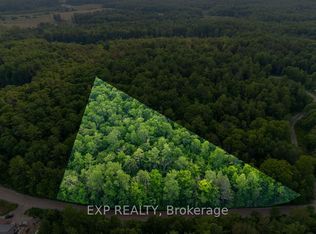
- C$99,9002.49 Square Feet0 Mine View Rd, Whitewater Region, ON K0J1Y0Lot/Land
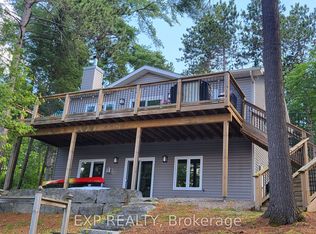
- C$774,9003 bd2 ba-- sqft248 Roach Way, Whitewater Region, ON K0J1Y0For Sale
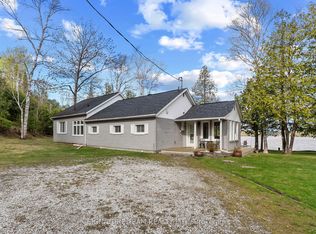
- C$749,9003 bd2 ba-- sqft32 B Lefty Ln, Whitewater Region, ON K0J1Y0For Sale
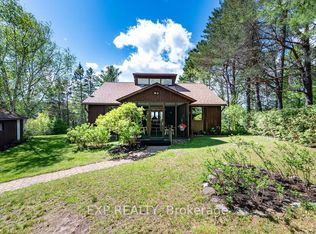
- C$699,9004 bd4 ba-- sqft56 Lefty Ln, Whitewater Region, ON K0J1Y0For Sale
- C$244,9002 bd1 ba-- sqft240 Pinewood Park Rd #H23, Whitewater Region, ON K0J1Y0For Sale
- C$224,9001 bd1 ba-- sqft240 Pinewood Park Rd #H10, Whitewater Region, ON K0J1Y0For Sale
- C$549,9003 bd2 ba-- sqft405 Calvin Rd, Whitewater Region, ON K0J1Y0For Sale
- C$499,9003 bd2 ba-- sqft1576 Garden Of Eden Rd, Horton, ON K7V3Z8For Sale
Similar homes
- C$379,9003 bd2 ba-- sqft11 Gould St, Whitewater Region, ON K0J 1K0For Sale
 MLS ID #X13606630, RE/MAX ABSOLUTE REALTY INC.. TRREB
 - C$499,9003 bd2 ba-- sqft1576 Garden Of Eden Rd, Horton, ON K7V 3Z8For Sale
 MLS ID #X13542668, CENTURY 21 ASPIRE REALTY LTD.. TRREB
 - C$399,9002 bd2 ba-- sqft56 Lochwinnoch Rd, McNab/braeside, ON K0A 1G0For Sale
 MLS ID #X13592420, COLDWELL BANKER SARAZEN REALTY. TRREB
 - C$429,9003 bd2 ba-- sqft202 Brydges Rd, Greater Madawaska, ON K0J 1G0For Sale
 MLS ID #X13517508, CENTURY 21 ASPIRE REALTY LTD.. TRREB
 - C$569,9874 bd3 ba-- sqft1922 Kerr Line, Whitewater Region, ON K0J 1V0For SaleMLS ID #X13498316, EXIT OTTAWA VALLEY REALTY. TRREB
- C$444,9003 bd2 ba-- sqft9 Minto St, Whitewater Region, ON K0J 1C0For SaleMLS ID #X13465198, EXIT OTTAWA VALLEY REALTY. TRREB
- C$385,0003 bd2 ba-- sqft23 Main St, Whitewater Region, ON K0J 1K0For SaleMLS ID #X13029798, SIGNATURE TEAM REALTY LTD.. TRREB
- C$464,9003 bd2 ba-- sqft1369 Greenwood Rd #B, Whitewater Region, ON K8A 6W3For SaleMLS ID #X13551080, RE/MAX PEMBROKE REALTY LTD.. TRREB
- C$475,0004 bd2 ba-- sqft241 Wade Ave, Renfrew, ON K7V 2N5For SaleMLS ID #X13591302, ROYAL LEPAGE INTEGRITY REALTY. TRREB
- C$399,9003 bd1 ba-- sqft311 Tara Trl, Greater Madawaska, ON K0J 1N0For SaleMLS ID #X13544654, RE/MAX ABSOLUTE REALTY INC.. TRREB
- C$249,9003 bd1 ba-- sqft1212 Foy Rd, Admaston/bromley, ON K7V 3Z5For SaleMLS ID #X13592148, RE/MAX ABSOLUTE REALTY INC.. TRREB
- C$549,9004 bd1 ba-- sqft7 Simmons Dr, Whitewater Region, ON K0J 1K0For SaleMLS ID #X13246522, ROYAL LEPAGE TEAM REALTY. TRREB
- C$405,0004 bd2 ba-- sqft69 Harry St, Renfrew, ON K7V 3C6For SaleMLS ID #X13523236, PG DIRECT REALTY LTD.. TRREB
- C$539,9004 bd2 ba-- sqft128 Renfrew Ave E, Renfrew, ON K7V 2W9For SaleMLS ID #X13547306, EXP REALTY. TRREB
- C$499,0002 bd1 ba-- sqft391 Leavoy Ln, Horton, ON K7V 3Z8For SaleMLS ID #X13593930, REMAX BOARDWALK REALTY. TRREB
- C$449,5003 bd1 ba-- sqft343 Harry St, Renfrew, ON K7V 3E5For SaleMLS ID #X13490442, ROYAL LEPAGE TEAM REALTY. TRREB
- C$589,0003 bd2 ba-- sqft12 Bamagillia St E, Whitewater Region, ON K0J 1K0For SaleMLS ID #X13544014, ROYAL LEPAGE TEAM REALTY. TRREB
- C$449,9003 bd1 ba-- sqft33 BB Oakdale Ln, Horton, ON K7V 3Z8For SaleMLS ID #X13164934, RE/MAX ABSOLUTE REALTY INC.. TRREB
- C$497,9872 bd1 ba-- sqft44 Lacroix Bay Rd, Whitewater Region, ON K0J 2L0For SaleMLS ID #X13509762, EXIT OTTAWA VALLEY REALTY. TRREB
- C$405,0003 bd2 ba-- sqft266 B Foymount Rd, Bonnechere Valley, ON K0J 1T0For SaleMLS ID #X13500682, SIGNATURE TEAM REALTY LTD.. TRREB
