This beautiful custom-built two-storey home combines thoughtful design with space to spread out. A spacious, welcoming foyer leads to a dining and sitting area that opens to the large kitchen, complete with pantry and dining area. The adjoining living room features a three-way fireplace. A powder room and a main-floor bedroom or den complete this level. Step outside from the main floor to a large deck, built in 2020, with a gazebo and views of the backyard. The double garage offers convenient interior access to the home. Upstairs, a beautifully crafted staircase leads to four bedrooms, a laundry room and a full bathroom. The impressive primary suite features a walk-in closet, sitting area and spacious, spa-like ensuite. The partially finished basement offers a family room and bar. Recent updates include carpeting on the stairs to the second level and landing, laminate flooring in three bedrooms, a heat pump, and new shingles on the sheds and gazebo. Set on a private 1.7-acre lot, this home has room to enjoy both indoors and out.
For sale
C$775,000
368 Dombroskie Rd, Whitewater Region, ON K0J 1Y0
5beds
3baths
Single Family Residence
Built in ----
1 Square Feet Lot
$-- Zestimate®
C$--/sqft
C$-- HOA
What's special
Custom-built two-storey homeSpacious welcoming foyerDining and sitting areaLarge kitchenThree-way fireplaceMain-floor bedroom or denViews of the backyard
- 6 days
- 5
- 0
Zillow last checked:
Listing updated:
Listed by:
SIGNATURE TEAM REALTY LTD.
Source: TRREB,MLS®#: X13851648 Originating MLS®#: Renfrew County Real Estate Board
Originating MLS®#: Renfrew County Real Estate BoardFacts & features
Interior
Bedrooms & bathrooms
- Bedrooms: 5
- Bathrooms: 3
Primary bedroom
- Level: Second
- Dimensions: 8.02 x 4.16
Bedroom
- Level: Second
- Dimensions: 3.04 x 3.09
Bedroom
- Level: Second
- Dimensions: 5.66 x 2.94
Bedroom
- Level: Second
- Dimensions: 3.09 x 3.02
Bathroom
- Level: Second
- Dimensions: 3.6 x 2.74
Bathroom
- Level: Main
- Dimensions: 1.75 x 1.47
Bathroom
- Level: Second
- Dimensions: 2.46 x 2.76
Den
- Level: Main
- Dimensions: 5.58 x 2.89
Dining room
- Level: Main
- Dimensions: 6.19 x 6.88
Family room
- Level: Lower
- Dimensions: 7.41 x 4.44
Foyer
- Level: Main
- Dimensions: 2.26 x 1.8
Kitchen
- Level: Main
- Dimensions: 7.11 x 3.6
Laundry
- Level: Second
- Dimensions: 2.36 x 1.57
Living room
- Level: Main
- Dimensions: 4.41 x 4.95
Pantry
- Level: Main
- Dimensions: 1.72 x 1.87
Heating
- Heat Pump, Electric
Cooling
- Other
Features
- Basement: Full,Partially Finished
- Has fireplace: Yes
- Fireplace features: Propane
Interior area
- Living area range: 2500-3000 null
Video & virtual tour
Property
Parking
- Total spaces: 8
- Parking features: Garage Door Opener
- Has garage: Yes
Features
- Stories: 2
- Patio & porch: Deck
- Pool features: None
- Waterfront features: None
- Frontage length: 45.72
Lot
- Size: 1 Square Feet
- Features: Golf, Wooded/Treed, Irregular Lot
Details
- Additional structures: Garden Shed, Gazebo
- Parcel number: 572180278
Construction
Type & style
- Home type: SingleFamily
- Property subtype: Single Family Residence
Materials
- Stone, Other
- Foundation: Block
- Roof: Asphalt Shingle
Utilities & green energy
- Sewer: Septic
- Water: Drilled Well
Community & HOA
Location
- Region: Whitewater Region
Financial & listing details
- Annual tax amount: C$4,979
- Date on market: 10/1/2026
Price history
Price history is unavailable.
Public tax history
Tax history is unavailable.
Climate risks
Neighborhood: K0J
Nearby schools
GreatSchools rating
No schools nearby
We couldn't find any schools near this home.
- C$89,9001.53 acres0 Dombroskie Rd, Whitewater Region, ON K0J1Y0Lot/Land

- C$549,9002 bd1 ba-- sqft41 Dombroskie Rd, Whitewater Region, ON K0J1Y0For Sale
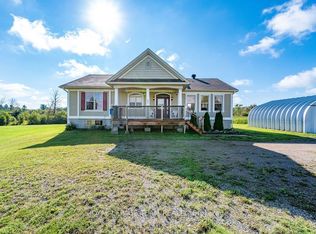
- C$244,9002 bd1 ba-- sqft240 Pinewood Park Rd #H23, Whitewater Region, ON K0J1Y0For Sale

- C$224,9001 bd1 ba-- sqft240 Pinewood Park Rd #H10, Whitewater Region, ON K0J1Y0For Sale
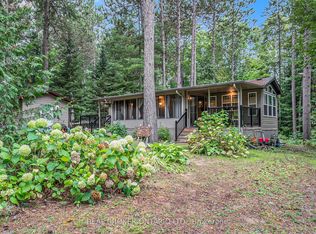
Similar homes
- C$699,9004 bd4 ba-- sqft56 Lefty Ln, Whitewater Region, ON K0J 1Y0For Sale
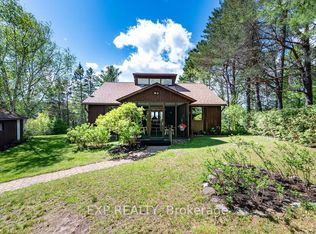 MLS ID #X13231636, EXP REALTY. TRREB
 - C$749,9003 bd2 ba-- sqft32 B Lefty Ln, Whitewater Region, ON K0J 1Y0For Sale
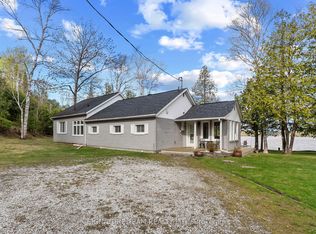 MLS ID #X13135376, SIGNATURE TEAM REALTY LTD.. TRREB
 - C$449,9005 bd2 ba-- sqft6 Crawford St, Whitewater Region, ON K0J 1K0For Sale
 MLS ID #X13865146, EXP REALTY. TRREB
 - C$1,095,0004 bd3 ba-- sqft103 A Carriage Lndg, Horton, ON K0J 1Y0For Sale
 MLS ID #X13165610, INNOVATION REALTY LTD.. TRREB
