Discover the space, privacy, and possibilities of country living on 17 acres. With ample road frontage and mostly level terrain, this property offers room to garden, explore, and enjoy the outdoors. Inside, exposed cedar beams bring warmth and character to the main floor. Upstairs, the primary bedroom opens onto a screened-in walk-out patio overlooking the private backyard and established gardens-a peaceful spot to start or end your day. Gardening enthusiasts will appreciate the extensive garden space, a fully equipped indoor growing room for year-round use, and an outdoor greenhouse for seasonal growing. Whether you're dreaming of a homesteading lifestyle or simply looking for a quiet rural retreat, this property offers plenty of room to make it your own.
For sale
C$700,995
1197 Lower Spruce Hedge Rd, Greater Madawaska, ON K0J 1G0
3beds
2baths
Single Family Residence
Built in ----
17 Square Feet Lot
$-- Zestimate®
C$--/sqft
C$-- HOA
What's special
Ample road frontageMostly level terrainScreened-in walk-out patioExtensive garden space
- 3 days
- 10
- 0
Zillow last checked:
Listing updated:
Listed by:
EXP REALTY
Source: TRREB,MLS®#: X14189706 Originating MLS®#: Renfrew County Real Estate Board
Facts & features
Interior
Bedrooms & bathrooms
- Bedrooms: 3
- Bathrooms: 2
Bedroom
- Level: Second
- Dimensions: 4.34 x 4.29
Bedroom 2
- Level: Second
- Dimensions: 2.28 x 5.89
Bedroom 3
- Level: Lower
- Dimensions: 3.47 x 3.37
Bathroom
- Level: Lower
- Dimensions: 1.39 x 2.05
Bathroom
- Level: Second
- Dimensions: 1.44 x 2.05
Kitchen
- Level: Main
- Dimensions: 4.57 x 7.01
Kitchen
- Level: Lower
- Dimensions: 3.35 x 2.23
Laundry
- Level: Lower
- Dimensions: 2.66 x 2.18
Living room
- Level: Main
- Dimensions: 4.67 x 7.01
Living room
- Level: Lower
- Dimensions: 4.77 x 3.42
Heating
- Baseboard, Wood
Cooling
- Window Unit(s)
Features
- In-Law Suite
- Basement: Finished with Walk-Out
- Has fireplace: Yes
Interior area
- Living area range: 1100-1500 null
Property
Parking
- Total spaces: 7
Features
- Stories: 2.5
- Pool features: None
Lot
- Size: 17 Square Feet
Details
- Parcel number: 573430091
Construction
Type & style
- Home type: SingleFamily
- Property subtype: Single Family Residence
Materials
- Wood
- Foundation: Block
- Roof: Metal
Utilities & green energy
- Sewer: Septic
Community & HOA
Location
- Region: Greater Madawaska
Financial & listing details
- Annual tax amount: C$2,435
- Date on market: 11/17/2026
Price history
Price history is unavailable.
Public tax history
Tax history is unavailable.
Climate risks
Neighborhood: K0J
Nearby schools
GreatSchools rating
No schools nearby
We couldn't find any schools near this home.
- C$87,0001 sqft0 Upper Spruce Hedge Rd N, Greater Madawaska, ON K0J1G0Lot/Land

- C$1,599,9005 bd4 ba-- sqft4 Tubman Ln, Greater Madawaska, ON K0J1G0For Sale

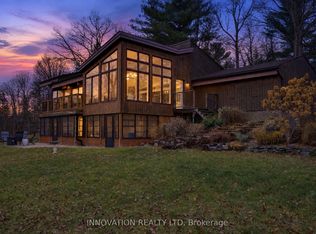
- C$949,9004 bd2 ba-- sqft3233 Calabogie Rd, Greater Madawaska, ON K0J1G0For Sale
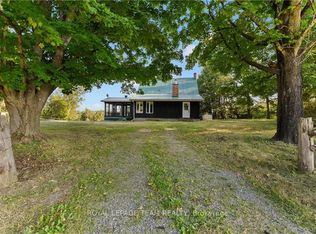
- C$1,975,0002 bd2 ba-- sqft105 Halliday Creek Rd, Greater Madawaska, ON K0J1G0For Sale
Similar homes
- C$699,9003 bd3 ba-- sqft31 Morning Flight Ct, Greater Madawaska, ON K0J 1H0For Sale
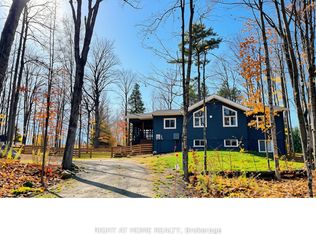 MLS ID #X14181000, RIGHT AT HOME REALTY. TRREB
- C$949,9004 bd2 ba-- sqft3233 Calabogie Rd, Greater Madawaska, ON K0J 1G0For SaleMLS ID #X14179994, INNOVATION REALTY LTD. TRREB
- C$799,9003 bd2 ba-- sqft35 Downing Ln, Greater Madawaska, ON K0J 1H0For Sale
 MLS ID #X13869804, EXP REALTY. TRREB
- C$679,9005 bd2 ba-- sqft261 Lacourse Ln, Lanark Highlands, ON K0A 3L0For Sale
 MLS ID #X14089742, RE/MAX HALLMARK REALTY GROUP. TRREB
