Welcome to the quiet, historic hamlet of Foresters Falls: a scenic community appreciated by outdoor enthusiasts, located just minutes from Muskrat Lake and world-class whitewater rafting on the Ottawa River. Situated on a lovely corner lot, this spacious home greets you with a welcoming covered front porch which is perfect for enjoying a good book or watching the birds. The functional main floor features a spacious kitchen with a central island, coffee station/additional prep space, and a walk-in pantry. Flowing through the kitchen/central hub of the home, you will find a large dining area that makes everyday living and entertaining a breeze, or unwind in the living room by the cozy fireplace. Other conveniences around the corner are main floor laundry, a 3-piece bathroom, and patio doors leading you to your future backyard oasis. The second level offers a four-piece bathroom & three comfortable bedrooms, including an expansive primary bedroom with double closet doors. A staircase can be found in the primary, leading up to a grand 3rd level loft, a versatile blank canvas ready for a studio, playroom or whatever suits your needs. The basement includes a traditional root cellar, adding unique historic character. Outside, enjoy the hot tub under the stars or head to the back deck or relax under the covered gazebo. The property boasts a heated attached garage perfect for year-round projects, plus a secondary garage out back for extra vehicle or recreational gear storage. Priced affordably to account for minor unfinished projects and touch ups, this large home presents an incredible opportunity to build equity in a peaceful small-town setting!
For sale
C$362,900
2001 Foresters Falls Rd, Whitewater Region, ON K0J 1V0
3beds
2baths
Single Family Residence
Built in ----
8,052 Square Feet Lot
$-- Zestimate®
C$--/sqft
C$-- HOA
What's special
Lovely corner lotWelcoming covered front porchWalk-in pantryMain floor laundryFour-piece bathroomThree comfortable bedroomsBack deck
- 2 days
- 10
- 0
Zillow last checked:
Listing updated:
Listed by:
RE/MAX PEMBROKE REALTY LTD.
Source: TRREB,MLS®#: X13811826 Originating MLS®#: Renfrew County Real Estate Board
Originating MLS®#: Renfrew County Real Estate BoardFacts & features
Interior
Bedrooms & bathrooms
- Bedrooms: 3
- Bathrooms: 2
Heating
- Forced Air, Other Source
Cooling
- Central Air, Other
Features
- Other
- Basement: Unfinished
- Has fireplace: Yes
- Fireplace features: Propane
Interior area
- Living area range: 1500-2000 null
Video & virtual tour
Property
Parking
- Total spaces: 2
- Parking features: Garage
- Has garage: Yes
Features
- Stories: 2.5
- Patio & porch: Porch, Deck
- Pool features: None
- Has spa: Yes
- Spa features: Hot Tub
- Waterfront features: None
Lot
- Size: 8,052 Square Feet
- Features: School Bus Route
Details
- Additional structures: Additional Garage(s), Gazebo
- Parcel number: 572130024
Construction
Type & style
- Home type: SingleFamily
- Property subtype: Single Family Residence
Materials
- Vinyl Siding
- Foundation: Stone, Unknown
- Roof: Metal
Utilities & green energy
- Sewer: Septic
Community & HOA
Location
- Region: Whitewater Region
Financial & listing details
- Annual tax amount: C$1,580
- Date on market: 9/22/2026
Price history
Price history is unavailable.
Public tax history
Tax history is unavailable.
Climate risks
Neighborhood: K0J
Nearby schools
GreatSchools rating
No schools nearby
We couldn't find any schools near this home.
- C$414,9005 bd2 ba-- sqft2032 Foresters Falls Rd, Whitewater Region, ON K0J1V0For Sale

- C$1,590,0005 bd4 ba-- sqft356 Dittburner Rd, Whitewater Region, ON K0J1V0For Sale

- C$595,00047 sqft359 Dittburner Rd, Whitewater Region, ON K0J1V0Lot/Land

- C$649,9003 bd2 ba-- sqft62 Meadowview Dr, Whitewater Region, ON K0J1C0For Sale
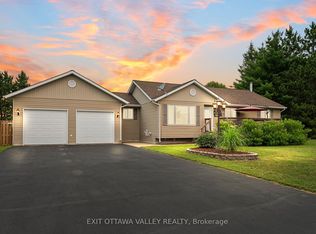
Similar homes
- C$414,9005 bd2 ba-- sqft2032 Foresters Falls Rd, Whitewater Region, ON K0J 1V0For SaleCentury 21 Canada
- C$369,9002 bd1 ba-- sqft794 Forest Park Rd, Laurentian Valley, ON K8A 6W2For Sale
 MLS ID #X13809078, CENTURY 21 ASPIRE REALTY LTD.. TRREB
 - C$350,0003 bd2 ba-- sqft23 Main St, Whitewater Region, ON K0J 1K0For Sale
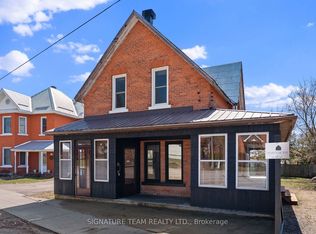 MLS ID #X13029798, SIGNATURE TEAM REALTY LTD.. TRREB
 - C$409,9003 bd1 ba-- sqft1656 Beachburg Rd, Whitewater Region, ON K0J 1C0For Sale
 MLS ID #X13546500, RE/MAX PEMBROKE REALTY LTD.. TRREB
