Spacious 1300 Sf 3 Bedroom Bungalow Featuring An Unspoiled Full Basement With High Ceiling Heights Just Shy Of 8 Ft With Above-grade Windows & A Separate Entrance. Situated On A Higher-Elevated 3/4 acre Lot (As Per Geowarehouse) Offering Excellent Water Drainage Away From The Home & Property With Backyard Views Overlooking Smiths Lake. Ideally Located Close To Highway 17, Providing Convenient Access For Commuters. The Property Boasts An Open, Spacious Yard With Ample Parking For Cars, Trucks, And Recreational Vehicles, Along With Plenty Of Outdoor Space To Enjoy. A Great Opportunity For Those Seeking Comfortable, One-level Bungalow Living With Convenient Highway Access And Beautiful Natural Surroundings, All Within Commuting Distance Of Nearby Small Towns And Amenities, Including The Town Of Renfrew, Just Minutes Away. The New List Price Of $378K Reflects The Fact That The Home Requires Renovations Throughout But Offers Excellent Bones And Plenty Of Potential To Transform It Into A Beautiful Bright Modern Open Concept Home. As An Added Bonus/Incentive Seller Is Offering The Buyer 5K Credit To Be Used Anyway Which They They Wish To On Closing.
For sale
C$378,000
1343 Chenaux Rd #B, Whitewater Region, ON K0J 1Y0
3beds
1baths
Single Family Residence
Built in ----
0.75 Acres Lot
$-- Zestimate®
C$--/sqft
C$-- HOA
What's special
Open spacious yard
- 3 days
- 1
- 0
Zillow last checked:
Listing updated:
Listed by:
CENTURY 21 PERCY FULTON LTD.
Source: TRREB,MLS®#: X14121818 Originating MLS®#: Toronto Regional Real Estate Board
Facts & features
Interior
Bedrooms & bathrooms
- Bedrooms: 3
- Bathrooms: 1
Primary bedroom
- Level: Main
- Dimensions: 4.11 x 3.45
Bedroom
- Level: Main
- Dimensions: 3.55 x 3.11
Bedroom
- Level: Main
- Dimensions: 3.14 x 2.44
Bathroom
- Level: Main
- Dimensions: 3.45 x 1.49
Dining room
- Level: Main
- Dimensions: 2.85 x 4.18
Kitchen
- Level: Main
- Dimensions: 4.1 x 3.41
Living room
- Level: Main
- Dimensions: 4.99 x 4.18
Heating
- Forced Air, Propane
Cooling
- None
Features
- Other
- Basement: Full,Unfinished
- Has fireplace: No
Interior area
- Living area range: 1100-1500 null
Property
Parking
- Total spaces: 4
Features
- Pool features: None
- Has view: Yes
- View description: Lake
- Has water view: Yes
- Water view: Lake
- Frontage length: 76.21
Lot
- Size: 0.75 Acres
- Features: Golf, River/Stream, Lake/Pond, Place Of Worship
Details
- Parcel number: 572160090
Construction
Type & style
- Home type: SingleFamily
- Architectural style: Bungalow
- Property subtype: Single Family Residence
Materials
- Stone, Other
- Foundation: Block
- Roof: Asphalt Shingle
Utilities & green energy
- Sewer: Septic
- Water: Drilled Well
Community & HOA
Location
- Region: Whitewater Region
Financial & listing details
- Annual tax amount: C$1,972
- Date on market: 10/27/2026
Price history
Price history is unavailable.
Public tax history
Tax history is unavailable.
Climate risks
Neighborhood: K0J
Nearby schools
GreatSchools rating
No schools nearby
We couldn't find any schools near this home.

Similar homes
- C$365,0003 bd1 ba-- sqft129 Wallace St, Bonnechere Valley, ON K0J 1T0For Sale
 MLS ID #X14122086, SOLID ROCK REALTY. TRREB
- C$350,0003 bd2 ba-- sqft2001 Foresters Falls Rd, Whitewater Region, ON K0J 1V0For Sale
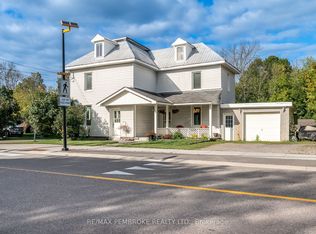 MLS ID #X13811826, RE/MAX PEMBROKE REALTY LTD.. TRREB
- C$379,0002 bd1 ba-- sqft3779 Burnstown Rd, Horton, ON K7V 3Z4For Sale
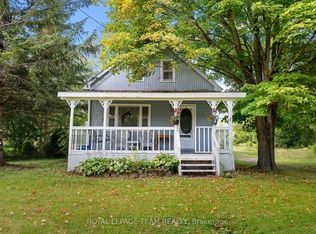 MLS ID #X13789420, ROYAL LEPAGE TEAM REALTY. TRREB
- C$349,9003 bd2 ba-- sqft11 Gould St, Whitewater Region, ON K0J 1K0For Sale
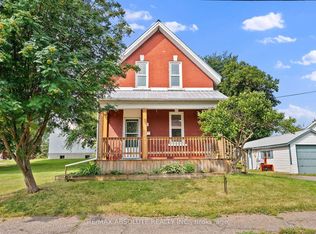 MLS ID #X13606630, RE/MAX ABSOLUTE REALTY INC.. TRREB
