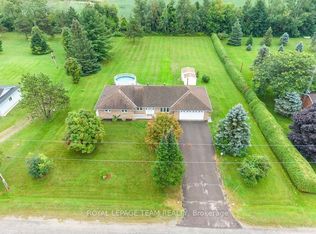
Welcome to this charming 2-bedroom bungalow set on a beautiful 3-acre lot in Haley Station! Offering a peaceful country setting while remaining conveniently close to the highway, this property is a great opportunity for those looking for space, privacy and room to grow. The main floor features a bright, open-concept layout with the kitchen flowing seamlessly into the dining and living room areas - perfect for everyday living and entertaining family and friends. The living and dining area showcases vaulted ceilings with exposed wood beams and an abundance of windows, filling the space with natural sunlight and creating a warm, inviting atmosphere. The main floor also offers a full bathroom and convenient laundry. The unfinished basement offers excellent potential with high ceilings and plenty of space to create additional bedrooms, a large recreation room, home office or whatever best suits your needs. With a great layout and lots of room to work with, the possibilities are yours to explore. Situated on 3 acres in a great location, this property offers the best of country living with easy highway access. Come see the potential and make this home your own!
For sale
C$599,000
41 Dombroskie Rd, Whitewater Region, ON K0J 1Y0
2beds
1baths
Single Family Residence
Built in ----
309 Square Feet Lot
$-- Zestimate®
C$--/sqft
C$-- HOA
What's special
Bright open-concept layoutWarm inviting atmosphere
- 4 hours
- 1
- 0
Zillow last checked:
Listing updated:
Listed by:
ROYAL LEPAGE TEAM REALTY
Source: TRREB,MLS®#: X13744420 Originating MLS®#: Renfrew County Real Estate Board
Originating MLS®#: Renfrew County Real Estate BoardFacts & features
Interior
Bedrooms & bathrooms
- Bedrooms: 2
- Bathrooms: 1
Primary bedroom
- Level: Main
- Dimensions: 6.92 x 4.3
Bedroom
- Level: Lower
- Dimensions: 3.96 x 3.96
Bedroom
- Level: Main
- Dimensions: 4.51 x 3.17
Bathroom
- Level: Main
- Dimensions: 3.48 x 2.62
Dining room
- Level: Main
- Dimensions: 4.27 x 4.18
Foyer
- Level: Main
- Dimensions: 2.47 x 2.96
Kitchen
- Level: Main
- Dimensions: 4.24 x 3.02
Living room
- Level: Main
- Dimensions: 5.03 x 4.42
Other
- Level: Lower
- Dimensions: 5.06 x 3.96
Other
- Level: Lower
- Dimensions: 2.96 x 9
Recreation
- Level: Lower
- Dimensions: 9.45 x 3.81
Recreation
- Level: Lower
- Dimensions: 6.92 x 5.18
Heating
- Forced Air, Propane
Cooling
- None
Features
- Primary Bedroom - Main Floor
- Basement: Full,Unfinished
- Has fireplace: No
Interior area
- Living area range: 1500-2000 null
Property
Parking
- Total spaces: 10
Features
- Pool features: None
- Waterfront features: None
Lot
- Size: 309 Square Feet
- Features: Irregular Lot
- Topography: Flat,Open Space
Details
- Parcel number: 572170203
- Other equipment: Air Exchanger
Construction
Type & style
- Home type: SingleFamily
- Architectural style: Bungalow
- Property subtype: Single Family Residence
Materials
- Vinyl Siding
- Foundation: Concrete
- Roof: Asphalt Shingle
Utilities & green energy
- Sewer: Septic
Community & HOA
Location
- Region: Whitewater Region
Financial & listing details
- Annual tax amount: C$3,338
- Date on market: 9/4/2026
Price history
Price history is unavailable.
Public tax history
Tax history is unavailable.
Climate risks
Neighborhood: K0J
Nearby schools
GreatSchools rating
No schools nearby
We couldn't find any schools near this home.
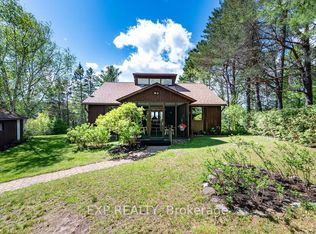
- C$699,9004 bd4 ba-- sqft56 Lefty Ln, Whitewater Region, ON K0J1Y0For Sale
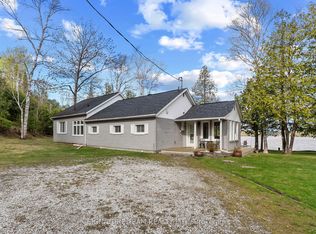
- C$749,9003 bd2 ba-- sqft32 B Lefty Ln, Whitewater Region, ON K0J1Y0For Sale
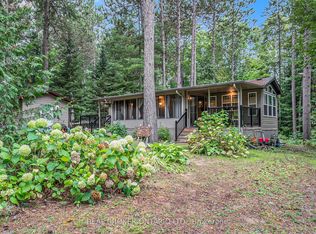
- C$244,9002 bd1 ba-- sqft240 Pinewood Park Rd #H23, Whitewater Region, ON K0J1Y0For Sale

- C$224,9001 bd1 ba-- sqft240 Pinewood Park Rd #H10, Whitewater Region, ON K0J1Y0For Sale
Similar homes
- C$448,0003 bd1 ba-- sqft1343 B Chenaux Rd, Whitewater Region, ON K0J 1Y0For Sale
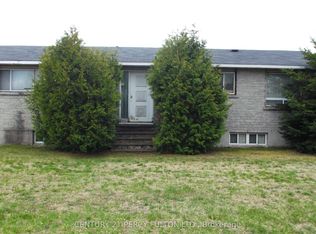 MLS ID #X13743052, CENTURY 21 PERCY FULTON LTD.. TRREB
 - C$699,9004 bd4 ba-- sqft56 Lefty Ln, Whitewater Region, ON K0J 1Y0For SaleMLS ID #X13231636, EXP REALTY. TRREB
- C$499,9003 bd2 ba-- sqft17 Ross St, Whitewater Region, ON K0J 1K0For Sale
 MLS ID #X13461234, SIGNATURE TEAM REALTY LTD.. TRREB
 - C$489,0003 bd3 ba-- sqft13 Springfield Rd, Whitewater Region, ON K0J 1K0For Sale
 MLS ID #X13735344, ROYAL LEPAGE TEAM REALTY. TRREB
