Affordable and inviting 3 bedroom, 1 bath home situated on a beautiful oversized lot in Haley Station, just 10 minutes from Renfrew. Offering a great combination of comfortable living, outdoor space, and excellent storage, this property is an ideal choice for first time buyers, families, or anyone looking for a little more room to enjoy. The home features natural gas heating and a 200 amp electrical service. Outside, the impressive detached garage/workshop was built just last summer/fall and is equipped with its own 60-amp electrical panel and a 220V ceiling-mounted garage heater. Making an excellent setup for a workshop, hobby space, or year-round vehicle storage. A newer 12' x 12' storage shed provides even more space for tools, toys, and outdoor equipment. The large, attractive lot offers plenty of room to relax, garden, or play, while the K&P Trail running behind the property provides convenient access to kilometres of recreational trail for walking, cycling, ATVing, and snowmobiling. Enjoy country-style living with the convenience of Renfrew only 10 minutes away. A practical and affordable property with a fantastic lot, newer outbuildings, and plenty of potential to make it your own.
For sale
C$229,000
733 Calvin Rd, Whitewater Region, ON K0J 1Y0
3beds
1baths
Single Family Residence
Built in ----
0.33 Acres Lot
$-- Zestimate®
C$--/sqft
C$-- HOA
What's special
Beautiful oversized lotNatural gas heatingLarge attractive lot
- 4 hours
- 0
- 0
Zillow last checked:
Listing updated:
Listed by:
EXIT OTTAWA VALLEY REALTY
Source: TRREB,MLS®#: X13776238 Originating MLS®#: Renfrew County Real Estate Board
Originating MLS®#: Renfrew County Real Estate BoardFacts & features
Interior
Bedrooms & bathrooms
- Bedrooms: 3
- Bathrooms: 1
Bedroom
- Level: Main
- Dimensions: 4.36 x 2.74
Bedroom 2
- Level: Upper
- Dimensions: 3.65 x 2.18
Bedroom 3
- Level: Upper
- Dimensions: 3.65 x 2.74
Bathroom
- Level: Upper
- Length: 3 Meters
Kitchen
- Level: Main
- Dimensions: 5.18 x 4.14
Living room
- Level: Main
- Dimensions: 4.7 x 3.35
Mud room
- Level: Main
- Dimensions: 1.82 x 1.72
Other
- Level: Main
- Dimensions: 4.26 x 3.45
Utility room
- Level: Upper
- Dimensions: 3.65 x 3.35
Heating
- Forced Air, Gas
Cooling
- None
Appliances
- Included: Water Heater Owned
Features
- Primary Bedroom - Main Floor
- Basement: Crawl Space
- Has fireplace: Yes
Interior area
- Living area range: 1500-2000 null
Property
Parking
- Total spaces: 6
- Parking features: Garage
- Has garage: Yes
Features
- Stories: 1.5
- Pool features: None
Lot
- Size: 0.33 Acres
Details
- Parcel number: 572170005
Construction
Type & style
- Home type: SingleFamily
- Property subtype: Single Family Residence
Materials
- Vinyl Siding
- Foundation: Concrete
- Roof: Asphalt Shingle
Utilities & green energy
- Sewer: Septic
Community & HOA
Location
- Region: Whitewater Region
Financial & listing details
- Annual tax amount: C$1,230
- Date on market: 9/12/2026
Price history
Price history is unavailable.
Public tax history
Tax history is unavailable.
Climate risks
Neighborhood: K0J
Nearby schools
GreatSchools rating
No schools nearby
We couldn't find any schools near this home.
- C$549,9002 bd1 ba-- sqft41 Dombroskie Rd, Whitewater Region, ON K0J1Y0For Sale
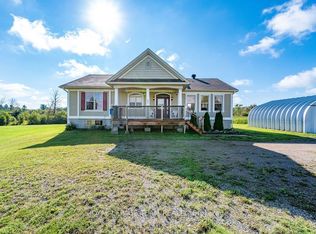
- C$448,0003 bd1 ba-- sqft1343 B Chenaux Rd, Whitewater Region, ON K0J1Y0For Sale

- C$2,6503 bd1 ba-- sqft1343 Chenaux Rd #B, Whitewater Region, ON K0J1Y0For Rent
- C$699,9004 bd4 ba-- sqft56 Lefty Ln, Whitewater Region, ON K0J1Y0For Sale
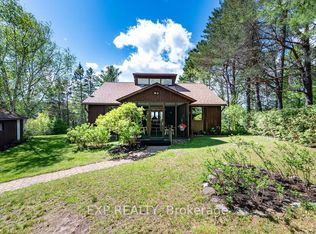
Similar homes
- C$244,9002 bd1 ba-- sqft240 Pinewood Park Rd #H23, Whitewater Region, ON K0J 1Y0For Sale
 MLS ID #X13140862, AVENUE NORTH REALTY INC.. TRREB
 - C$224,9001 bd1 ba-- sqft240 Pinewood Park Rd #H10, Whitewater Region, ON K0J 1Y0For Sale
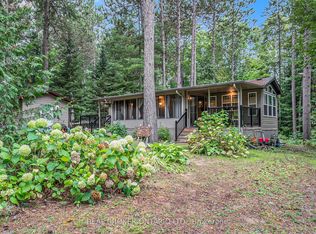 MLS ID #X13131678, REAL BROKER ONTARIO LTD.. TRREB
 - C$244,9002 bd1 ba-- sqft42 Bonnechere St W, Renfrew, ON K7V 1Z1For Sale
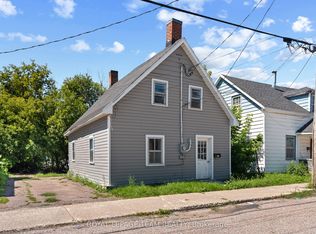 MLS ID #X13647922, ROYAL LEPAGE TEAM REALTY. TRREB
 - C$275,0002 bd1 ba-- sqft83 Foymount Rd, Bonnechere Valley, ON K0J 1T0For Sale
 MLS ID #X13410862, SIGNATURE TEAM REALTY LTD.. TRREB
