Looking for a little more space, a great backyard, and the charm of small-town living? Welcome to 42 Cameron Street in Beachburg! Located in a quiet, family-friendly neighbourhood, this well-maintained high ranch offers a functional layout, plenty of living space, a new metal roof in 2024, and a backyard that's hard to beat. The main level features two spacious bedrooms, a full bathroom, and an open-concept kitchen, dining, and living area with new laminate flooring throughout. Patio doors off the dining area lead to a large, fully fenced backyard complete with a deck, patio area, and storage shed, offering plenty of room for kids, pets, entertaining, or simply enjoying the outdoors. The finished lower level adds even more room to spread out, with large windows that bring in plenty of natural light, a generous family room, third bedroom, and a second full bathroom complete with a soaker tub. You'll also find a spacious laundry and utility room with additional storage. The attached single-car garage offers convenient walk-up access from the lower level, along with front and rear access doors. Natural gas heating, central air conditioning, and municipal water add to the everyday comforts of this home. With the school just a short walk down the street and local parks, recreation facilities, and everyday amenities nearby, this is a great spot to enjoy the quieter pace of small-town living while still being a short drive from Pembroke and Renfrew. Whether you're buying your first home, looking for a little more room, or hoping to settle into a welcoming community, 42 Cameron Street has plenty to offer! 24 hour irrevocable on all offers.
For sale
C$445,000
42 Cameron St, Whitewater Region, ON K0J 1C0
3beds
2baths
Single Family Residence
Built in ----
0.37 Acres Lot
$-- Zestimate®
C$--/sqft
C$-- HOA
What's special
Functional layoutPlenty of living spaceTwo spacious bedroomsNew laminate flooring throughoutLarge fully fenced backyardPatio areaStorage shed
- 10 hours
- 1
- 0
Zillow last checked:
Listing updated:
Listed by:
SOLID ROCK REALTY
Source: TRREB,MLS®#: X14149838 Originating MLS®#: Ottawa Real Estate Board
Facts & features
Interior
Bedrooms & bathrooms
- Bedrooms: 3
- Bathrooms: 2
Primary bedroom
- Level: Main
- Dimensions: 3 x 5.54
Bedroom 2
- Level: Main
- Dimensions: 2.87 x 3.66
Bedroom 3
- Level: Lower
- Dimensions: 3.43 x 4.6
Bathroom
- Level: Main
- Dimensions: 2.87 x 1.5
Bathroom
- Level: Lower
- Dimensions: 3.02 x 1.7
Dining room
- Level: Main
- Dimensions: 2.97 x 2.16
Kitchen
- Level: Main
- Dimensions: 2.97 x 3.68
Living room
- Level: Main
- Dimensions: 4.06 x 3.71
Recreation
- Level: Lower
- Dimensions: 6.58 x 5.18
Utility room
- Level: Lower
- Dimensions: 3.02 x 4.14
Heating
- Forced Air, Gas
Cooling
- Central Air
Features
- Storage
- Flooring: Carpet Free
- Basement: Finished,Full
- Has fireplace: Yes
- Fireplace features: Electric
Interior area
- Living area range: 700-1100 null
Video & virtual tour
Property
Parking
- Total spaces: 4
- Parking features: Garage
- Has garage: Yes
Features
- Patio & porch: Deck, Patio
- Pool features: None
- Has spa: Yes
- Spa features: Hot Tub
- Waterfront features: None
Lot
- Size: 0.37 Acres
- Features: Fenced Yard, School
Details
- Additional structures: Gazebo, Garden Shed, Shed
- Parcel number: 572060029
Construction
Type & style
- Home type: SingleFamily
- Architectural style: Other
- Property subtype: Single Family Residence
Materials
- Vinyl Siding
- Foundation: Wood
- Roof: Metal
Utilities & green energy
- Sewer: Septic
Community & HOA
Location
- Region: Whitewater Region
Financial & listing details
- Annual tax amount: C$3,079
- Date on market: 11/4/2026
Price history
Price history is unavailable.
Public tax history
Tax history is unavailable.
Climate risks
Neighborhood: K0J
Nearby schools
GreatSchools rating
No schools nearby
We couldn't find any schools near this home.
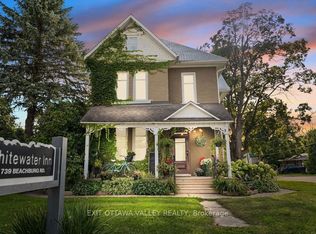
- C$879,9005 bd7 ba-- sqft1739 Beachburg Rd, Whitewater Region, ON K0J1C0For Sale
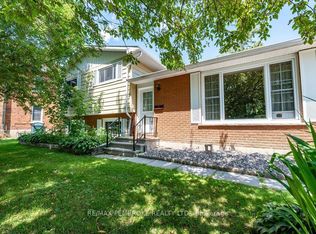
- C$409,9003 bd1 ba-- sqft1656 Beachburg Rd, Whitewater Region, ON K0J1C0For Sale
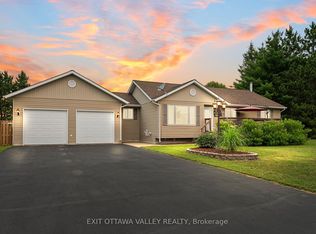
- C$649,9003 bd2 ba-- sqft62 Meadowview Dr, Whitewater Region, ON K0J1C0For Sale
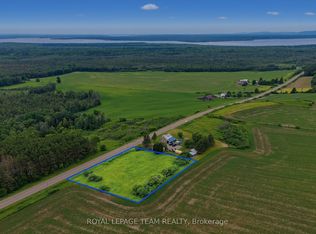
- C$134,9001 sqft0 Lookout Rd, Whitewater Region, ON K0J2L0Lot/Land
Similar homes
- C$409,9003 bd1 ba-- sqft1656 Beachburg Rd, Whitewater Region, ON K0J 1C0For SaleMLS ID #X13546500, RE/MAX PEMBROKE REALTY LTD.. TRREB
- C$549,9003 bd2 ba-- sqft2066 Lapasse Rd, Whitewater Region, ON K0J 1C0For Sale
 MLS ID #X13829430, RE/MAX PEMBROKE REALTY LTD.. TRREB
- C$449,9005 bd2 ba-- sqft6 Crawford St, Whitewater Region, ON K0J 1K0For Sale
 MLS ID #X13865146, EXP REALTY. TRREB
- C$649,9003 bd2 ba-- sqft62 Meadowview Dr, Whitewater Region, ON K0J 1C0For SaleMLS ID #X13571014, EXIT OTTAWA VALLEY REALTY. TRREB
