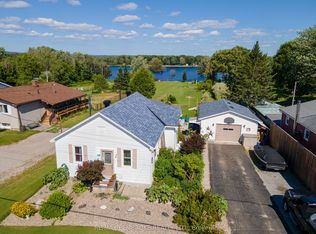
Enjoy serene Ottawa River living on this expansive lot offering sweeping views year-round. This well-maintained 2+1 bedroom home features a large, functional kitchen with a separate living room providing a cozy, defined space for relaxing and enjoying the view through the large window. Have your morning coffee on the newly built 61ft wide back deck or at the end of the dock. A detached two-car garage adds everyday convenience and storage, bonus is the heated hobby shop for you to work away in while enjoying the views. With generous outdoor space, direct water access, and a peaceful setting with mature hedges to give you privacy, this house is what you been dreaming of. This property delivers a rare combination of privacy, comfort, and natural beauty along the Ottawa river.
For sale
C$549,900
2066 Lapasse Rd, Whitewater Region, ON K0J 1C0
3beds
2baths
Single Family Residence
Built in ----
1.15 Acres Lot
$-- Zestimate®
C$--/sqft
C$-- HOA
What's special
Large functional kitchenDetached two-car garageHeated hobby shopGenerous outdoor spaceDirect water access
- 12 days
- 36
- 2
Zillow last checked:
Listing updated:
Listed by:
RE/MAX PEMBROKE REALTY LTD.
Source: TRREB,MLS®#: X13829430 Originating MLS®#: Renfrew County Real Estate Board
Originating MLS®#: Renfrew County Real Estate BoardFacts & features
Interior
Bedrooms & bathrooms
- Bedrooms: 3
- Bathrooms: 2
Primary bedroom
- Level: Main
- Dimensions: 2.84 x 4.74
Bedroom
- Level: Main
- Dimensions: 2.84 x 3.35
Bedroom 3
- Level: Basement
- Dimensions: 7.01 x 3.26
Bedroom 4
- Level: Basement
- Dimensions: 3.2 x 3.27
Bathroom
- Level: Basement
- Dimensions: 2.03 x 1.29
Bathroom
- Level: Main
- Dimensions: 1.77 x 2.36
Family room
- Level: Basement
- Dimensions: 3.4 x 8.05
Foyer
- Level: Main
- Dimensions: 2.87 x 4.62
Foyer
- Level: Basement
- Dimensions: 4.27 x 2.74
Kitchen
- Level: Main
- Dimensions: 4.14 x 4.08
Laundry
- Level: Basement
- Dimensions: 2.13 x 1.86
Living room
- Level: Main
- Dimensions: 6.45 x 4.11
Utility room
- Level: Basement
- Dimensions: 3.08 x 4.57
Heating
- Heat Pump, Electric
Cooling
- Other
Features
- Primary Bedroom - Main Floor
- Basement: Finished,Full
- Has fireplace: Yes
- Fireplace features: Family Room
Interior area
- Living area range: 700-1100 null
Property
Parking
- Total spaces: 6
- Parking features: Private Double
- Has garage: Yes
Features
- Exterior features: Private Dock
- Pool features: None
- Has view: Yes
- View description: River
- Has water view: Yes
- Water view: River,Direct
- Waterfront features: River Access, Dock, River Front, Direct, River
- Body of water: Ottawa River
Lot
- Size: 1.15 Acres
- Features: Irregular Lot
Details
- Additional structures: Workshop, Shed
- Parcel number: 572010145
Construction
Type & style
- Home type: SingleFamily
- Architectural style: Bungalow
- Property subtype: Single Family Residence
Materials
- Vinyl Siding
- Foundation: Block
- Roof: Asphalt Shingle
Utilities & green energy
- Sewer: Septic
- Water: Drilled Well
Community & HOA
Location
- Region: Whitewater Region
Financial & listing details
- Annual tax amount: C$3,857
- Date on market: 9/25/2026
Price history
Price history is unavailable.
Public tax history
Tax history is unavailable.
Climate risks
Neighborhood: K0J
Nearby schools
GreatSchools rating
No schools nearby
We couldn't find any schools near this home.
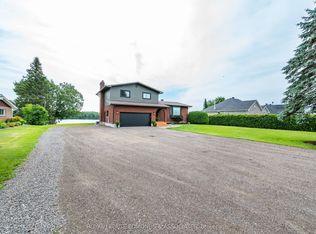
- C$874,9004 bd3 ba-- sqft29 Lachance Trl, Whitewater Region, ON K0J1C0For Sale
- C$97,9001.01 acres0 Lapasse Rd, Whitewater Region, ON K0J1C0Lot/Land
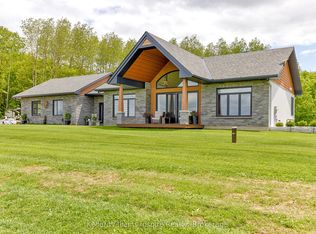
- C$1,150,0003 bd3 ba-- sqft402 Lapasse Rd, Whitewater Region, ON K0J1C0For Sale
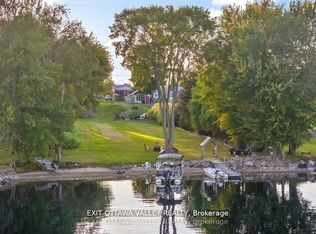
- C$474,9872 bd1 ba-- sqft44 Lacroix Bay Rd, Whitewater Region, ON K0J2L0For Sale
Similar homes
- C$599,9004 bd2 ba-- sqft1315 Jessie St, Whitewater Region, ON K0J 2L0For Sale
 MLS ID #X13659072, ROYAL LEPAGE TEAM REALTY. TRREB
 - C$474,9872 bd1 ba-- sqft44 Lacroix Bay Rd, Whitewater Region, ON K0J 2L0For SaleMLS ID #X13750186, EXIT OTTAWA VALLEY REALTY. TRREB
- C$579,9002 bd2 ba-- sqft48 Lacroix Bay Rd, Whitewater Region, ON K0J 2L0For Sale
 MLS ID #X13012304, RE/MAX PEMBROKE REALTY LTD.. TRREB
 - C$409,9003 bd1 ba-- sqft1656 Beachburg Rd, Whitewater Region, ON K0J 1C0For Sale
 MLS ID #X13546500, RE/MAX PEMBROKE REALTY LTD.. TRREB
