Welcome to 39 Creek Street in Westmeath, Ontario! Looking for a home that is equal parts cozy, charming, and updated to perfection? This cute-as-a-button 2-bedroom, 1-bathroom gem is ready to steal your heart! From the moment you arrive, you will love the fantastic curb appeal, lovely landscaping, and inviting front deck (2021) - the ultimate spot for your morning coffee. Step inside to discover a bright main level flooded with tons of natural light that makes every space feel warm and welcoming. Inside, you will find a sunny eat-in kitchen complete with a handy garburator (2019), perfect for casual meals and effortless prep, alongside stylish and durable flooring installed in 2022 and a crisp, updated 4-piece bathroom from 2016. Head downstairs to the partially finished basement to discover a spacious family room updated in 2017-the ultimate cozy retreat for movie nights-plus extra space with endless potential for a home gym, workshop, or storage. Step outside to your personal outdoor oasis featuring a beautifully landscaped yard and two functional sheds for all your tools and gear. Big-Ticket Upgrades = Total Peace of Mind: Forget major maintenance costs! This home has been lovingly maintained with a new high-efficiency furnace (2023), roof and front deck (2021), septic system (2018), and a newly paved double driveway (2025) offering ample parking. Prime Ottawa Valley Location: Nestled in a peaceful village setting close to the Ottawa River, you are only 15 minutes away from shopping and dining in Pembroke, and an easy 35-minute commute to Garrison Petawawa. Whether you are a first-time buyer, downsizing, or seeking a turn-key retreat, 39 Creek Street offers unbeatable value and rural charm. Pack your bags and welcome home! 24 hours irrevocable required on all offers.
For sale
C$339,900
39 Creek St, Whitewater Region, ON K0J 2L0
2beds
1baths
Single Family Residence
Built in ----
0.57 Acres Lot
$-- Zestimate®
C$--/sqft
C$-- HOA
What's special
Fantastic curb appealLovely landscapingInviting front deckSunny eat-in kitchenHandy garburatorStylish and durable flooringSpacious family room
- 21 days
- 13
- 0
Zillow last checked:
Listing updated:
Listed by:
EXIT OTTAWA VALLEY REALTY
Source: TRREB,MLS®#: X13752860 Originating MLS®#: Renfrew County Real Estate Board
Originating MLS®#: Renfrew County Real Estate BoardFacts & features
Interior
Bedrooms & bathrooms
- Bedrooms: 2
- Bathrooms: 1
Heating
- Forced Air, Propane
Cooling
- Central Air
Appliances
- Included: Disposal
Features
- Primary Bedroom - Main Floor
- Flooring: Carpet Free
- Basement: Partially Finished
- Has fireplace: No
Interior area
- Living area range: 700-1100 null
Property
Parking
- Total spaces: 6
- Parking features: Private Double
Features
- Patio & porch: Deck
- Pool features: None
- Has spa: Yes
- Spa features: Hot Tub
- Waterfront features: None
Lot
- Size: 0.57 Acres
Details
- Additional structures: Shed
- Parcel number: 571950062
Construction
Type & style
- Home type: SingleFamily
- Architectural style: Bungalow
- Property subtype: Single Family Residence
Materials
- Vinyl Siding
- Foundation: Block
- Roof: Asphalt Shingle
Utilities & green energy
- Sewer: Septic
Community & HOA
Location
- Region: Whitewater Region
Financial & listing details
- Annual tax amount: C$1,898
- Date on market: 9/8/2026
Price history
Price history is unavailable.
Public tax history
Tax history is unavailable.
Climate risks
Neighborhood: K0J
Nearby schools
GreatSchools rating
No schools nearby
We couldn't find any schools near this home.
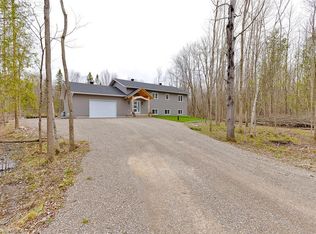
- C$599,9004 bd2 ba-- sqft1315 Jessie St, Whitewater Region, ON K0J2L0For Sale

- C$429,9001 bd1 ba-- sqft1131 Wright Rd, Whitewater Region, ON K0J2L0For Sale

- C$620,0002 bd2 ba1.2k sqft1738 Westmeath Rd, Whitewater Region, ON K0J2L0Sold
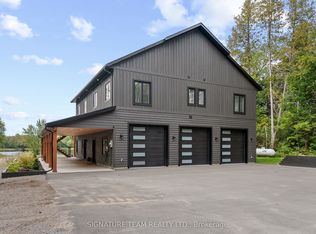
- C$1,349,9003 bd3 ba-- sqft777 Rapid Rd, Whitewater Region, ON K0J2L0For Sale
Similar homes
- C$364,9001 bd1 ba-- sqft48 Crosby Trl, Whitewater Region, ON K0J 2L0For Sale
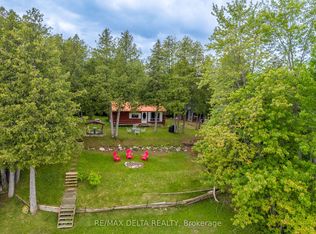 MLS ID #X13719918, RE/MAX DELTA REALTY. TRREB
 - C$399,9003 bd2 ba-- sqft69 Sinkhole Trl, Whitewater Region, ON K0J 2L0For Sale
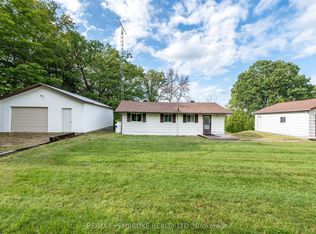 MLS ID #X13742878, RE/MAX PEMBROKE REALTY LTD.. TRREB
 - C$474,9872 bd1 ba-- sqft44 Lacroix Bay Rd, Whitewater Region, ON K0J 2L0For Sale
 MLS ID #X13750186, EXIT OTTAWA VALLEY REALTY. TRREB
 - C$369,9002 bd1 ba-- sqft794 Forest Park Rd, Laurentian Valley, ON K8A 6W2For Sale
 MLS ID #X13809078, CENTURY 21 ASPIRE REALTY LTD.. TRREB
