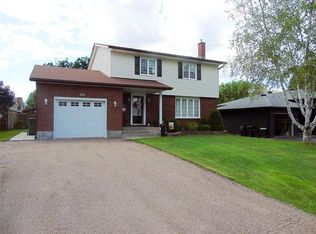
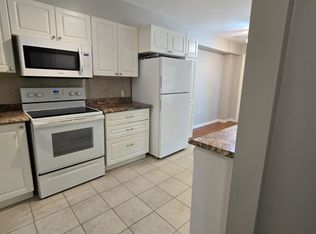
Location, location, location! This charming two-storey home is perfectly situated within walking distance to schools, the hospital, long-term care facilities, shopping and restaurants at the East End Mall, the curling centre, public swimming pool, and more. Whether you're raising a family, working nearby, or looking to enjoy the convenience of in-town living, this location checks all the boxes. Step inside, and the main floor; it features a bright, functional kitchen complete with heated floors and stainless-steel appliances, a convenient powder room, and inviting living and dining areas highlighted by newer vinyl plank flooring; ideal for both everyday living and entertaining. The distinctive mansard roof not only enhances the home's curb appeal but also creates three exceptionally spacious bedrooms on the upper level. Gleaming hardwood floors and tile grace the second storey level. The spacious four piece bathroom boasts heated floors, a walk-in shower, tiled soaker/jet tub and conveniently houses stacked laundry units, which are also included. The finished lower level offers additional living space with an expansive L-shaped family room, where the highlights are a cozy wood stove fireplace, a built-in bar, and a 3-piece bathroom. Lots of space for kids to play, relaxing, and/or entertaining guests. Outside, you'll appreciate the attached carport, private fully fenced backyard, and desirable corner lot. Some newer windows further enhance the home's value and comfort. This home provides plenty of room for the whole family at an affordable price. With generous living space, thoughtful updates, excellent outdoor features, and an unbeatable location close to everyday amenities, this well-maintained home is ready for its next chapter. Don't miss your opportunity to make it yours! Quick closing available!
For sale
C$399,900
401 Broadview Dr, Pembroke, ON K8A 7W2
3beds
3baths
Single Family Residence
Built in ----
7,608 Square Feet Lot
$-- Zestimate®
C$--/sqft
C$-- HOA
What's special
Bright functional kitchenStainless-steel appliancesNewer vinyl plank flooringDistinctive mansard roofThree exceptionally spacious bedroomsSpacious four piece bathroomWalk-in shower
- 20 hours
- 2
- 0
Zillow last checked:
Listing updated:
Listed by:
SIGNATURE TEAM REALTY LTD.
Source: TRREB,MLS®#: X13514654 Originating MLS®#: Renfrew County Real Estate Board
Originating MLS®#: Renfrew County Real Estate BoardFacts & features
Interior
Bedrooms & bathrooms
- Bedrooms: 3
- Bathrooms: 3
Heating
- Baseboard, Electric
Cooling
- Wall Unit(s), Window Unit(s)
Features
- Workbench
- Basement: Finished
- Has fireplace: Yes
- Fireplace features: Wood Burning Stove
Interior area
- Living area range: 1500-2000 null
Video & virtual tour
Property
Parking
- Total spaces: 3
- Parking features: Private
- Has garage: Yes
- Has carport: Yes
Features
- Stories: 2
- Patio & porch: Patio
- Has private pool: Yes
- Pool features: None, Decommissioned
- Waterfront features: None
Lot
- Size: 7,608 Square Feet
Details
- Parcel number: 571470016
Construction
Type & style
- Home type: SingleFamily
- Property subtype: Single Family Residence
Materials
- Brick, Other
- Foundation: Block
- Roof: Shingle
Utilities & green energy
- Sewer: Sewer
Community & HOA
Location
- Region: Pembroke
Financial & listing details
- Annual tax amount: C$4,337
- Date on market: 9/3/2026
Price history
Price history is unavailable.
Public tax history
Tax history is unavailable.
Climate risks
Neighborhood: K8A
Nearby schools
GreatSchools rating
No schools nearby
We couldn't find any schools near this home.
Similar homes
- C$359,9003 bd2 ba-- sqft259 Peter St, Pembroke, ON K8A 1R1For Sale
 MLS ID #X13638026, SIGNATURE TEAM REALTY LTD.. TRREB
 - C$447,5004 bd2 ba-- sqft335 Willard St, Pembroke, ON K8A 3T8For Sale
 MLS ID #X13730498, RE/MAX PEMBROKE REALTY LTD.. TRREB
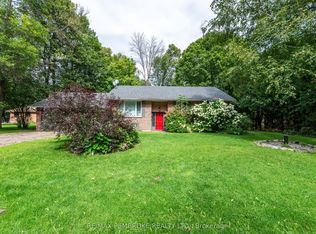
 - C$479,9004 bd2 ba-- sqft1486 Wilson Rd, Laurentian Valley, ON K8A 6W4For Sale
 MLS ID #X13734874, RE/MAX PEMBROKE REALTY LTD.. TRREB
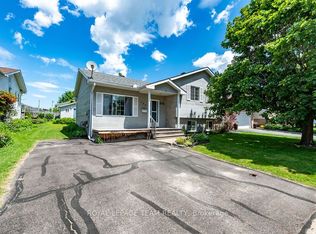
 - C$399,9003 bd2 ba-- sqft189 Garden St, Pembroke, ON K8A 2H4For Sale
 MLS ID #X13465094, ROYAL LEPAGE TEAM REALTY. TRREB
