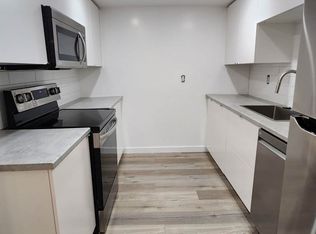
Don't pass this immaculate 2+2 bedroom, 2 bath bungalow by without investigating just what you are getting for your money. Important to note Zoning is R2. This allows more flexibility ie extra rental unit, Almost 100 thousand has been invested in the last 1.5 years meaning you get a beautiful turn key move in ready home. Professionally painted in 2026, new flooring throughout in 2025, new appliances in 2025, new siding in 2026, new furnace in one part of garage and so much more. The main floor provides open concept living with liv/dining/kitchen. Ample cabinetry, a convenient island and a walk out from dining area to a lovely deck. Two bedrooms & a main bath complete the main floor.Lower level has 2 bedrooms, a family room, 3 pc bath, laundry/utility room. Driveway repaved in 2025 & a brand new shed in 2026($6000) Set on a generous sized lot this home comes with a true dream garage. Insurance has put the replacement value of it at 200,000. dollars. Built in 2017 with 1020 sq ft your imagination will run wild with the options it provides. Main double garage has epoxy floor with two 10 by 10 front garage doors and 12 foot ceilings plus an additional side garage door 8 by 8 . Both sections of the garage have separate natural gas heating allowing for year round usage. Perfect for the handyman, business owner, car buff or whatever you want. Be the envy of your friends having tons of storage space on your own property, no more wasting money on storage fees The garage also has an upper level storage area approx 12 by 27 by 4 feet high, great for tire storage etc Walking distance to shopping and amenities, Riverside Park, Algonquin College etc. .Backing onto the Algonquin Trail provides tons of recreational fun, huge driveway is perfect for basketball, hockey etc. plus lots of cars. There is plenty of room for it all This truly is the perfectly setup home & garage.This isn't just a home purchase it is a lifestyle change. ALL OFFERS MUST HAVE 24 HR IRREVOCABLE
For sale
C$535,000
1108 Boundary Rd, Pembroke, ON K8A 7X1
4beds
2baths
Single Family Residence
Built in ----
-- sqft lot
$-- Zestimate®
C$--/sqft
C$-- HOA
What's special
Ample cabinetryConvenient islandGenerous sized lotTrue dream garage
- 1 day
- 3
- 0
Zillow last checked:
Listing updated:
Listed by:
RE/MAX PEMBROKE REALTY LTD.
Source: TRREB,MLS®#: X13863886 Originating MLS®#: Renfrew County Real Estate Board
Originating MLS®#: Renfrew County Real Estate BoardFacts & features
Interior
Bedrooms & bathrooms
- Bedrooms: 4
- Bathrooms: 2
Heating
- Forced Air, Gas
Cooling
- Central Air
Features
- Basement: Full,Finished
- Has fireplace: No
Interior area
- Living area range: 700-1100 null
Property
Parking
- Total spaces: 15
- Parking features: Garage Door Opener
- Has garage: Yes
Features
- Pool features: None
Lot
- Features: Irregular Lot
Details
- Parcel number: 571740343
Construction
Type & style
- Home type: SingleFamily
- Architectural style: Bungalow-Raised
- Property subtype: Single Family Residence
Materials
- Vinyl Siding, Brick
- Foundation: Block
- Roof: Fibreglass Shingle
Utilities & green energy
- Sewer: Sewer
Community & HOA
Location
- Region: Pembroke
Financial & listing details
- Annual tax amount: C$4,691
- Date on market: 10/5/2026
Price history
Price history is unavailable.
Public tax history
Tax history is unavailable.
Climate risks
Neighborhood: K8A
Nearby schools
GreatSchools rating
No schools nearby
We couldn't find any schools near this home.
Similar homes
- C$549,9004 bd3 ba-- sqft20 Meadowbrook Dr, Laurentian Valley, ON K8A 7C3For Sale
 MLS ID #X13679278, RE/MAX PEMBROKE REALTY LTD.. TRREB
 - C$399,9005 bd2 ba-- sqft120 Welland St, Pembroke, ON K8A 5Y3For Sale
 MLS ID #X13833492, CENTURY 21 HERITAGE GROUP LTD.. TRREB
 - C$447,5004 bd2 ba-- sqft335 Willard St, Pembroke, ON K8A 3T8For Sale
 MLS ID #X13730498, RE/MAX PEMBROKE REALTY LTD.. TRREB
 - C$679,9003 bd2 ba-- sqft1315 Blakely Cres, Pembroke, ON K8A 6Z9For Sale
 MLS ID #X13721096, RE/MAX PEMBROKE REALTY LTD.. TRREB
