Welcome to 361 Archibald Avenue - a delightful mid-century bungalow, where timeless charm meets everyday comfort in a peaceful Renfrew setting. The inviting main floor features a spacious living room filled with natural light, a well-appointed kitchen designed for both functionality and efficiency, and a formal dining room perfect for family meals or entertaining guests.The primary bedroom offers the convenience of double closets, providing ample storage and organization space. Downstairs, the finished basement expands your living area with a large recreation room - an ideal space to relax year-round. An additional bedroom offers flexibility for guests, a home office, or hobby space, while the utility room and workshop add practical functionality for everyday living. Hot tub and rear deck. Blending character, comfort, and versatility, this charming home is perfectly situated close to local amenities, schools, and parks, offering an exceptional opportunity to enjoy the relaxed lifestyle Renfrew has to offer. Don't miss your chance to make this wonderful property your next home.
For sale
C$499,900
361 Archibald Ave, Renfrew, ON K7V 3A5
4beds
2baths
Single Family Residence
Built in ----
5,500 Square Feet Lot
$-- Zestimate®
C$--/sqft
C$-- HOA
What's special
Inviting main floorHot tubRear deck
- 79 days |
- 13 |
- 0 |
Zillow last checked:
Listing updated:
Listed by:
ROYAL LEPAGE TEAM REALTY
Source: TRREB,MLS®#: X13096494 Originating MLS®#: Ottawa Real Estate Board
Originating MLS®#: Ottawa Real Estate BoardFacts & features
Interior
Bedrooms & bathrooms
- Bedrooms: 4
- Bathrooms: 2
Primary bedroom
- Level: Main
- Dimensions: 4.36 x 3.45
Bedroom
- Level: Lower
- Dimensions: 3.67 x 2.64
Bedroom
- Level: Main
- Dimensions: 3.55 x 3.32
Bedroom
- Level: Main
- Dimensions: 3.02 x 3.32
Family room
- Level: Main
- Dimensions: 3.53 x 4.24
Kitchen
- Level: Main
- Dimensions: 3.53 x 2.74
Laundry
- Level: Lower
- Dimensions: 3.45 x 8.66
Living room
- Level: Main
- Dimensions: 7.18 x 5.53
Recreation
- Level: Lower
- Dimensions: 3.81 x 5.74
Workshop
- Level: Lower
- Dimensions: 5.79 x 8.66
Heating
- Forced Air, Gas
Cooling
- Central Air
Appliances
- Included: Water Heater Owned
Features
- Basement: Full,Finished
- Has fireplace: No
Interior area
- Living area range: 1100-1500 null
Video & virtual tour
Property
Parking
- Total spaces: 3
Features
- Patio & porch: Deck
- Exterior features: Privacy
- Pool features: None
- Has spa: Yes
- Spa features: Hot Tub
Lot
- Size: 5,500 Square Feet
Details
- Parcel number: 576120066
Construction
Type & style
- Home type: SingleFamily
- Architectural style: Bungalow
- Property subtype: Single Family Residence
Materials
- Vinyl Siding
- Foundation: Block
- Roof: Asphalt Shingle
Utilities & green energy
- Sewer: Sewer
Community & HOA
Location
- Region: Renfrew
Financial & listing details
- Annual tax amount: C$3,600
- Date on market: 5/7/2026
ROYAL LEPAGE TEAM REALTY
ROYAL LEPAGE TEAM REALTY
By pressing Contact Agent, you agree that the real estate professional identified above may call/text you about your search, which may involve use of automated means and pre-recorded/artificial voices. You don't need to consent as a condition of buying any property, goods, or services. Message/data rates may apply. You also agree to our Terms of Use. Zillow does not endorse any real estate professionals. We may share information about your recent and future site activity with your agent to help them understand what you're looking for in a home.
Price history
Price history is unavailable.
Public tax history
Tax history is unavailable.
Climate risks
Neighborhood: K7V
Nearby schools
GreatSchools rating
No schools nearby
We couldn't find any schools near this home.
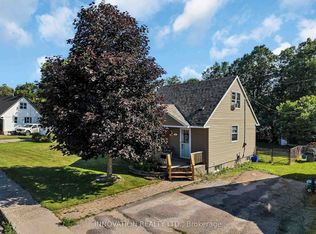
- C$385,0002 bd1 ba-- sqft144 Francis St, Renfrew, ON K7V1C4For Sale
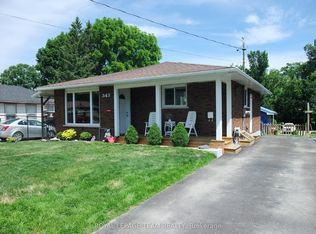
- C$449,5003 bd1 ba-- sqft343 Harry St, Renfrew, ON K7V3E5For Sale
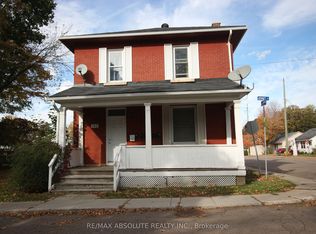
- C$549,0004 bd3 ba-- sqft193 Jennet St, Renfrew, ON K7V3C2For Sale
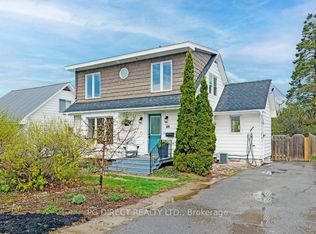
- C$405,0004 bd2 ba-- sqft69 Harry St, Renfrew, ON K7V3C6For Sale
- C$539,9004 bd2 ba-- sqft128 Renfrew Ave E, Renfrew, ON K7V2W9For Sale
- C$735,0004 bd3 ba-- sqft150 Stevenson Cres, Renfrew, ON K7V1J4For Sale
- C$599,9005 bd3 ba-- sqft48 Hall Ave E, Renfrew, ON K7V2S3For Sale
- C$349,9004 bd4 ba-- sqft37 Raglan St N, Renfrew, ON K7V1N7For Sale
Similar homes
- C$475,0004 bd2 ba-- sqft241 Wade Ave, Renfrew, ON K7V 2N5For Sale
 MLS ID #X13591302, ROYAL LEPAGE INTEGRITY REALTY. TRREB
 - C$539,9004 bd2 ba-- sqft128 Renfrew Ave E, Renfrew, ON K7V 2W9For Sale
 MLS ID #X13547306, EXP REALTY. TRREB
 - C$405,0004 bd2 ba-- sqft69 Harry St, Renfrew, ON K7V 3C6For SaleMLS ID #X13523236, PG DIRECT REALTY LTD.. TRREB
- C$514,9003 bd2 ba-- sqft205 Airth Blvd W, Renfrew, ON K7V 2J7For Sale
 MLS ID #X13208392, COLDWELL BANKER SARAZEN REALTY. TRREB
 - C$449,5003 bd1 ba-- sqft343 Harry St, Renfrew, ON K7V 3E5For SaleMLS ID #X13490442, ROYAL LEPAGE TEAM REALTY. TRREB
- C$509,0003 bd2 ba-- sqft306 Forestview Cres, Renfrew, ON K7V 0C4For SaleMLS ID #X13456996, RIGHT AT HOME REALTY. TRREB
- C$499,9003 bd2 ba-- sqft1576 Garden Of Eden Rd, Horton, ON K7V 3Z8For SaleMLS ID #X13542668, CENTURY 21 ASPIRE REALTY LTD.. TRREB
- C$525,0004 bd4 ba-- sqft84 Bank St N, Renfrew, ON K7V 2E2For SaleMLS ID #X12980252, RE/MAX REAL ESTATE CENTRE INC.. TRREB
- C$499,9004 bd3 ba-- sqft675 Aberdeen St, Renfrew, ON K7V 0A3For SaleMLS ID #X12954266, SIGNATURE TEAM REALTY LTD.. TRREB
- C$499,0002 bd1 ba-- sqft391 Leavoy Ln, Horton, ON K7V 3Z8For SaleMLS ID #X13593930, REMAX BOARDWALK REALTY. TRREB
- C$375,0003 bd2 ba-- sqft80 Bank St S, Renfrew, ON K7V 2E6For SaleMLS ID #X13059852, ROYAL LEPAGE TEAM REALTY. TRREB
- C$499,0002 bd2 ba-- sqft818 8th St, Renfrew, ON K7V 4K9For SaleMLS ID #X13507190, COLDWELL BANKER SARAZEN REALTY. TRREB
- C$735,0004 bd3 ba-- sqft150 Stevenson Cres, Renfrew, ON K7V 1J4For SaleMLS ID #X12988112, EXP REALTY. TRREB
- C$599,9005 bd3 ba-- sqft48 Hall Ave E, Renfrew, ON K7V 2S3For SaleMLS ID #X13131978, EXP REALTY. TRREB
- C$434,9003 bd2 ba-- sqft205 Renfrew Ave W, Renfrew, ON K7V 2Y4For SaleMLS ID #X13061488, ROYAL LEPAGE TEAM REALTY. TRREB
- C$675,0004 bd2 ba-- sqft263 Garden Of Eden Rd, Horton, ON K7V 3Z8For SaleMLS ID #X13129384, ROYAL LEPAGE TEAM REALTY. TRREB
- C$674,9003 bd2 ba-- sqft511 Coleraine Dr, Renfrew, ON K7V 1X3For SaleMLS ID #X13499182, EXP REALTY. TRREB
- C$399,9002 bd2 ba-- sqft56 Lochwinnoch Rd, McNab/braeside, ON K0A 1G0For SaleMLS ID #X13592420, COLDWELL BANKER SARAZEN REALTY. TRREB
- C$385,9002 bd2 ba-- sqft81 Bank St S, Renfrew, ON K7V 2E7For SaleMLS ID #X12822260, FAIR AGENT REALTY. TRREB
- C$524,9003 bd2 ba-- sqft2496 River Rd, McNab/braeside, ON K0A 1G0For SaleMLS ID #X13100054, SOLID ROCK REALTY. TRREB
