Discover the perfect blend of modern comfort and thoughtful accessibility in this meticulously maintained in-town bungalow. Freshly painted (2026) main floor entry/kitchen ensures a bright living space, open-concept Living room and Dining room showcasing classic hardwood flooring. The galley kitchen features a cozy corner breakfast nook . This level also hosts two well-appointed bedrooms, a full bathroom with a one-piece tub surround, and the added convenience of main-floor laundry. The fully finished lower level significantly expands your living space, offering a sprawling family room, a spacious third bedroom, and a stunning four-piece bathroom equipped with a wheelchair-accessible shower and a relaxing whirlpool tub. This home is uniquely prepared for those with mobility needs, featuring full interior accessibility and a stair lift-simply add an exterior ramp for a completely barrier-free entrance. The outdoor experience is a true standout. Relax on the maintenance-free Trex deck, complete with a privacy wall, overlooking a deep 177-foot backyard with two storage sheds. Nature lovers will appreciate that the property backs directly onto the Millennium Trail, providing immediate access to scenic walking paths that lead to the My FM Recreation Complex. Additional highlights include a single attached garage with an inside entry, ceramic flooring in bathrooms, efficient gas heating, and abundant storage space throughout the lower level and under the stairs. Located just minutes from downtown shops, dining, and amenities, this property offers a rare combination of trail-side tranquility and urban convenience.
For sale
C$434,900
205 Renfrew Ave W, Renfrew, ON K7V 2Y4
3beds
2baths
Townhouse
Built in ----
3,912 Square Feet Lot
$-- Zestimate®
C$--/sqft
C$-- HOA
What's special
Bright living spaceClassic hardwood flooringGalley kitchenCozy corner breakfast nookTwo well-appointed bedroomsMain-floor laundryFully finished lower level
- 87 days |
- 9 |
- 0 |
Zillow last checked:
Listing updated:
Listed by:
ROYAL LEPAGE TEAM REALTY
Source: TRREB,MLS®#: X13061488 Originating MLS®#: Renfrew County Real Estate Board
Originating MLS®#: Renfrew County Real Estate BoardFacts & features
Interior
Bedrooms & bathrooms
- Bedrooms: 3
- Bathrooms: 2
Primary bedroom
- Level: Main
- Dimensions: 4.36 x 2.74
Bedroom
- Level: Lower
- Dimensions: 4.14 x 3.14
Bedroom
- Level: Main
- Dimensions: 3.42 x 2.74
Bathroom
- Level: Main
- Dimensions: 1.55 x 2.62
Bathroom
- Level: Lower
- Dimensions: 2.76 x 2.94
Dining room
- Level: Main
- Dimensions: 1.65 x 1.9
Family room
- Level: Lower
- Dimensions: 5.96 x 5.1
Kitchen
- Level: Main
- Dimensions: 3.4 x 2.33
Living room
- Level: Main
- Dimensions: 6.83 x 3.45
Other
- Level: Lower
- Dimensions: 3.42 x 4.64
Heating
- Forced Air, Gas
Cooling
- Central Air
Appliances
- Included: Water Heater Owned
Features
- Basement: Full,Finished
- Has fireplace: No
Interior area
- Living area range: 700-1100 null
Property
Parking
- Total spaces: 2
- Parking features: Garage
- Has garage: Yes
Features
- Patio & porch: Deck
- Pool features: None
- Frontage length: 6.71
Lot
- Size: 3,912 Square Feet
- Features: Golf, Park
Details
- Parcel number: 572780110
Construction
Type & style
- Home type: Townhouse
- Architectural style: Bungalow
- Property subtype: Townhouse
Materials
- Vinyl Siding
- Foundation: Concrete
- Roof: Asphalt Shingle
Utilities & green energy
- Sewer: Sewer
- Utilities for property: Internet High Speed, Natural Gas
Community & HOA
Location
- Region: Renfrew
Financial & listing details
- Annual tax amount: C$3,544
- Date on market: 4/30/2026
ROYAL LEPAGE TEAM REALTY
ROYAL LEPAGE TEAM REALTY
By pressing Contact Agent, you agree that the real estate professional identified above may call/text you about your search, which may involve use of automated means and pre-recorded/artificial voices. You don't need to consent as a condition of buying any property, goods, or services. Message/data rates may apply. You also agree to our Terms of Use. Zillow does not endorse any real estate professionals. We may share information about your recent and future site activity with your agent to help them understand what you're looking for in a home.
Price history
Price history is unavailable.
Public tax history
Tax history is unavailable.
Climate risks
Neighborhood: K7V
Nearby schools
GreatSchools rating
No schools nearby
We couldn't find any schools near this home.
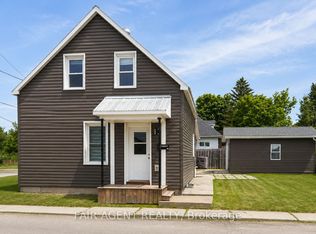
- C$385,9002 bd2 ba-- sqft81 Bank St S, Renfrew, ON K7V2E7For Sale
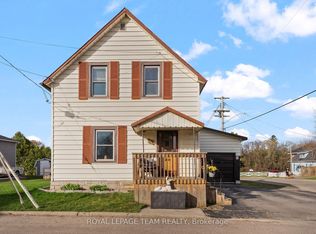
- C$375,0003 bd2 ba-- sqft80 Bank St S, Renfrew, ON K7V2E6For Sale
- C$674,9003 bd2 ba-- sqft511 Coleraine Dr, Renfrew, ON K7V1X3For Sale
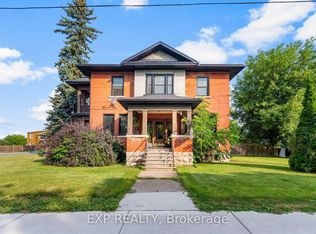
- C$599,9005 bd3 ba-- sqft48 Hall Ave E, Renfrew, ON K7V2S3For Sale
- C$539,9004 bd2 ba-- sqft128 Renfrew Ave E, Renfrew, ON K7V2W9For Sale
- C$525,0004 bd4 ba-- sqft84 Bank St N, Renfrew, ON K7V2E2For Sale
- C$349,9004 bd4 ba-- sqft37 Raglan St N, Renfrew, ON K7V1N7For Sale
- C$749,0008 bd6 ba-- sqft51 Raglan St N #47, Renfrew, ON K7V1N7For Sale
Similar homes
- C$475,0004 bd2 ba-- sqft241 Wade Ave, Renfrew, ON K7V 2N5For Sale
 MLS ID #X13591302, ROYAL LEPAGE INTEGRITY REALTY. TRREB
 - C$375,0003 bd2 ba-- sqft80 Bank St S, Renfrew, ON K7V 2E6For SaleMLS ID #X13059852, ROYAL LEPAGE TEAM REALTY. TRREB
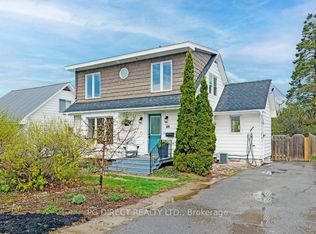
- C$405,0004 bd2 ba-- sqft69 Harry St, Renfrew, ON K7V 3C6For Sale
 MLS ID #X13523236, PG DIRECT REALTY LTD.. TRREB
 - C$449,5003 bd1 ba-- sqft343 Harry St, Renfrew, ON K7V 3E5For Sale
 MLS ID #X13490442, ROYAL LEPAGE TEAM REALTY. TRREB
 - C$514,9003 bd2 ba-- sqft205 Airth Blvd W, Renfrew, ON K7V 2J7For SaleMLS ID #X13208392, COLDWELL BANKER SARAZEN REALTY. TRREB
- C$509,0003 bd2 ba-- sqft306 Forestview Cres, Renfrew, ON K7V 0C4For SaleMLS ID #X13456996, RIGHT AT HOME REALTY. TRREB
- C$539,9004 bd2 ba-- sqft128 Renfrew Ave E, Renfrew, ON K7V 2W9For SaleMLS ID #X13547306, EXP REALTY. TRREB
- C$499,0002 bd2 ba-- sqft818 8th St, Renfrew, ON K7V 4K9For SaleMLS ID #X13507190, COLDWELL BANKER SARAZEN REALTY. TRREB
- C$385,9002 bd2 ba-- sqft81 Bank St S, Renfrew, ON K7V 2E7For SaleMLS ID #X12822260, FAIR AGENT REALTY. TRREB
- C$499,9004 bd2 ba-- sqft361 Archibald Ave, Renfrew, ON K7V 3A5For SaleMLS ID #X13096494, ROYAL LEPAGE TEAM REALTY. TRREB
- C$525,0004 bd4 ba-- sqft84 Bank St N, Renfrew, ON K7V 2E2For SaleMLS ID #X12980252, RE/MAX REAL ESTATE CENTRE INC.. TRREB
- C$499,9004 bd3 ba-- sqft675 Aberdeen St, Renfrew, ON K7V 0A3For SaleMLS ID #X12954266, SIGNATURE TEAM REALTY LTD.. TRREB
- C$429,9003 bd2 ba-- sqft202 Brydges Rd, Greater Madawaska, ON K0J 1G0For SaleMLS ID #X13517508, CENTURY 21 ASPIRE REALTY LTD.. TRREB
- C$399,9002 bd2 ba-- sqft56 Lochwinnoch Rd, McNab/braeside, ON K0A 1G0For SaleMLS ID #X13592420, COLDWELL BANKER SARAZEN REALTY. TRREB
- C$499,9003 bd2 ba-- sqft1576 Garden Of Eden Rd, Horton, ON K7V 3Z8For SaleMLS ID #X13542668, CENTURY 21 ASPIRE REALTY LTD.. TRREB
- C$349,9004 bd4 ba-- sqft37 Raglan St N, Renfrew, ON K7V 1N7For SaleMLS ID #X12464611, RE/MAX ABSOLUTE REALTY INC.. TRREB
- C$599,9005 bd3 ba-- sqft48 Hall Ave E, Renfrew, ON K7V 2S3For SaleMLS ID #X13131978, EXP REALTY. TRREB
- C$549,0004 bd3 ba-- sqft193 Jennet St, Renfrew, ON K7V 3C2For SaleMLS ID #X12464609, RE/MAX ABSOLUTE REALTY INC.. TRREB
- C$249,9003 bd1 ba-- sqft1212 Foy Rd, Admaston/bromley, ON K7V 3Z5For SaleMLS ID #X13592148, RE/MAX ABSOLUTE REALTY INC.. TRREB
- C$379,9003 bd2 ba-- sqft11 Gould St, Whitewater Region, ON K0J 1K0For SaleMLS ID #X13606630, RE/MAX ABSOLUTE REALTY INC.. TRREB
