This absolutely stunning 2+2 Bedroom, Walkout Bungalow, set on 2.29 acres, offers privacy & captivating views across open countryside toward the Laurentian Hills. Close by is a waterfront park with beach, picnic area & boat launch. Sunrise warms the expansive front patio & yard, casting soft light across the trees & gardens, while sunset drapes the rolling countryside & distant hills in colour from the covered back porch or lower patio. This extraordinary all-brick home features an oversized insulated double garage, updated windows & doors, newer eavestroughs with leaf guard & a whole home Generac system. Contemporary interior finishes include stylish lighting, recessed lights, modern panel doors (frosted on main level) & a staircase with glass inserts. Main level offers an inviting Living Room with bay window & electric fireplace; a gorgeous kitchen with granite counters, centre island, stainless steel appliances, gas cooktop, pot drawers, porcelain basin & range fan; Kitchen has access to the covered porch & garage. Behind the Dining Room's mirrored cabinets is a neatly tucked away coffee bar area & added storage. The king size Primary Bedroom enjoys morning sun & a double closet, while the 2nd Bedroom is also generously sized with a double closet; updated 3 pce bath with glass shower & upgraded showerhead. Walkout lower level extends living space with more sleek finishes & includes a Family Room with gas fireplace; massive 3rd Bedroom has patio door to back patio & yard; 4th Bedroom is set apart for privacy. Plus a 3 pce bath with a luxurious free standing soaker tub & shower rough in; Exercise Room, spacious Laundry Room with front loading washer/dryer & stainless steel sink; huge storage room & more storage in furnace room. Propane furnace (2022). High speed internet. Get ready to settle down in this gorgeous home & setting where each day begins with nature waking gently around you & ends beneath a sky painted in colour! Hydro Costs $2696/ Propane $2536
Under contract
C$599,900
1475 Beachburg Rd, Whitewater Region, ON K0J 1C0
4beds
2baths
Single Family Residence
Built in ----
2 Square Feet Lot
$-- Zestimate®
C$--/sqft
C$-- HOA
What's special
Covered back porchLower patioAll-brick homeOversized insulated double garageUpdated windows and doorsStylish lightingRecessed lights
- 45 days |
- 7 |
- 0 |
Zillow last checked:
Listing updated:
Listed by:
RE/MAX HALLMARK REALTY GROUP
Source: TRREB,MLS®#: X13542654 Originating MLS®#: Ottawa Real Estate Board
Originating MLS®#: Ottawa Real Estate BoardFacts & features
Interior
Bedrooms & bathrooms
- Bedrooms: 4
- Bathrooms: 2
Primary bedroom
- Level: Main
- Dimensions: 4.26 x 3.4
Bedroom 2
- Level: Main
- Dimensions: 3.97 x 3.05
Bedroom 3
- Level: Lower
- Dimensions: 6.45 x 4.04
Bedroom 4
- Level: Lower
- Dimensions: 3.85 x 3.37
Bathroom
- Level: Lower
- Dimensions: 2.96 x 2.43
Bathroom
- Level: Main
- Dimensions: 3.4 x 1.52
Dining room
- Level: Main
- Dimensions: 3.96 x 3.66
Exercise room
- Level: Lower
- Dimensions: 3.54 x 2.8
Family room
- Level: Lower
- Dimensions: 5.45 x 3.2
Kitchen
- Level: Main
- Dimensions: 4.4 x 4.12
Laundry
- Level: Lower
- Dimensions: 3.54 x 2.84
Living room
- Level: Main
- Dimensions: 5.21 x 4.02
Utility room
- Level: Lower
- Dimensions: 5.45 x 3.2
Heating
- Forced Air, Propane
Cooling
- Central Air
Features
- Primary Bedroom - Main Floor
- Basement: Walk-Out Access,Separate Entrance,Finished with Walk-Out
- Has fireplace: Yes
- Fireplace features: Propane, Electric
Interior area
- Living area range: 1100-1500 null
Video & virtual tour
Property
Parking
- Total spaces: 12
- Parking features: Inside Entrance, Garage Door Opener
- Has garage: Yes
Features
- Patio & porch: Patio
- Exterior features: Landscaped, Privacy
- Pool features: None
- Has view: Yes
- View description: Mountain(s), Panoramic, Valley, Pasture
- Waterfront features: None
Lot
- Size: 2 Square Feet
- Features: Beach, Lake Access, Park
- Topography: Level,Sloping
Details
- Additional structures: Garden Shed
- Parcel number: 572080038
- Other equipment: Generator - Full
Construction
Type & style
- Home type: SingleFamily
- Architectural style: Bungalow
- Property subtype: Single Family Residence
Materials
- Brick
- Foundation: Block
- Roof: Asphalt Shingle
Utilities & green energy
- Sewer: Septic
- Utilities for property: Internet High Speed
Community & HOA
Location
- Region: Whitewater Region
Financial & listing details
- Annual tax amount: C$3,982
- Date on market: 7/9/2026
Price history
Price history is unavailable.
Public tax history
Tax history is unavailable.
Climate risks
Neighborhood: K0J
Nearby schools
GreatSchools rating
No schools nearby
We couldn't find any schools near this home.
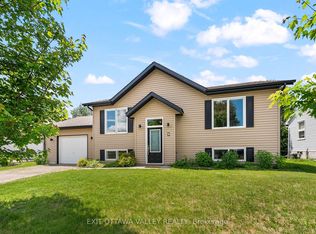
- C$444,9003 bd2 ba-- sqft9 Minto St, Whitewater Region, ON K0J1C0For Sale
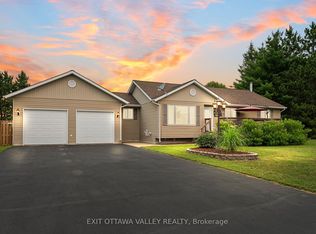
- C$409,9003 bd1 ba-- sqft1656 Beachburg Rd, Whitewater Region, ON K0J1C0For Sale

- C$649,9003 bd2 ba-- sqft62 Meadowview Dr, Whitewater Region, ON K0J1C0For Sale
- C$439,0003 bd2 ba-- sqft1549 Zion Line, Whitewater Region, ON K0J1C0For Sale

- C$134,9001 sqft0 Lookout Rd, Whitewater Region, ON K0J2L0Lot/Land
- C$299,9009.29 acres358 Faught Rd, Whitewater Region, ON K0J1K0Lot/Land
- C$1,599,9005 bd3 ba-- sqft231 Finnerty Rd, Whitewater Region, ON K0J1K0For Sale
- C$--3 bd1 ba-- sqft19712 Highway 17, Cobden, ON K0J1K0Off Market
Similar homes
- C$444,9003 bd2 ba-- sqft9 Minto St, Whitewater Region, ON K0J 1C0For SaleMLS ID #X13465198, EXIT OTTAWA VALLEY REALTY. TRREB
- C$614,9004 bd2 ba-- sqft1315 Jessie St, Whitewater Region, ON K0J 2L0For Sale
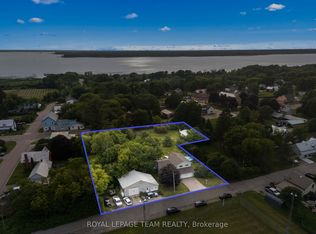 MLS ID #X13659072, ROYAL LEPAGE TEAM REALTY. TRREB
 - C$569,9874 bd3 ba-- sqft1922 Kerr Line, Whitewater Region, ON K0J 1V0For Sale
 MLS ID #X13498316, EXIT OTTAWA VALLEY REALTY. TRREB
 - C$679,0004 bd3 ba-- sqft1485 Rapid Rd, Whitewater Region, ON K0J 2L0For Sale
 MLS ID #X13698864, EXIT OTTAWA VALLEY REALTY. TRREB
 - C$549,9004 bd1 ba-- sqft7 Simmons Dr, Whitewater Region, ON K0J 1K0For SaleMLS ID #X13246522, ROYAL LEPAGE TEAM REALTY. TRREB
- C$589,0003 bd2 ba-- sqft12 Bamagillia St E, Whitewater Region, ON K0J 1K0For SaleMLS ID #X13544014, ROYAL LEPAGE TEAM REALTY. TRREB
- C$645,0003 bd2 ba-- sqft58 Hendry Ln, Whitewater Region, ON K0J 1K0For SaleMLS ID #X13564980, ROYAL LEPAGE TEAM REALTY. TRREB
- C$629,9003 bd2 ba-- sqft75 Pembroke St E, Whitewater Region, ON K0J 1K0For SaleMLS ID #X13146766, CENTURY 21 ASPIRE REALTY LTD.. TRREB
- C$874,9004 bd3 ba-- sqft29 Lachance Trl, Whitewater Region, ON K0J 1C0For SaleMLS ID #X13593012, ROYAL LEPAGE EDMONDS & ASSOCIATES. TRREB
- C$599,9003 bd2 ba-- sqft387 Sell Rd, North Algona Wilberforce, ON K8A 6W4For SaleMLS ID #X13225606, RE/MAX PEMBROKE REALTY LTD.. TRREB
- C$639,9004 bd2 ba-- sqft37 Rapid Rd, Whitewater Region, ON K0J 2L0For SaleMLS ID #X13022706, ROYAL LEPAGE TEAM REALTY. TRREB
- C$585,0004 bd3 ba-- sqft20 Meadowbrook Dr, Laurentian Valley, ON K8A 7C3For SaleMLS ID #X13679278, RE/MAX PEMBROKE REALTY LTD.. TRREB
- C$589,9002 bd2 ba-- sqft48 Lacroix Bay Rd, Whitewater Region, ON K0J 2L0For SaleMLS ID #X13012304, RE/MAX PEMBROKE REALTY LTD.. TRREB
- C$529,9004 bd2 ba-- sqft5 Valley St, Laurentian Valley, ON K8A 8R3For SaleMLS ID #X13676158, EXIT OTTAWA VALLEY REALTY. TRREB
- C$599,9003 bd2 ba-- sqft541 Collins Rd, Horton, ON K7V 3Z8For SaleMLS ID #X13625220, EXP REALTY. TRREB
- C$449,9005 bd2 ba-- sqft6 Crawford St, Whitewater Region, ON K0J 1K0For SaleMLS ID #X13524920, EXP REALTY. TRREB
- C$649,0004 bd2 ba-- sqft235 Broadview Dr, Pembroke, ON K8A 2A1For SaleMLS ID #X13600020, RE/MAX PEMBROKE REALTY LTD.. TRREB
- C$699,9004 bd4 ba-- sqft56 Lefty Ln, Whitewater Region, ON K0J 1Y0For SaleMLS ID #X13231636, EXP REALTY. TRREB
- C$499,9003 bd2 ba-- sqft1576 Garden Of Eden Rd, Horton, ON K7V 3Z8For SaleMLS ID #X13542668, CENTURY 21 ASPIRE REALTY LTD.. TRREB
- C$675,0004 bd2 ba-- sqft263 Garden Of Eden Rd, Horton, ON K7V 3Z8For SaleMLS ID #X13129384, ROYAL LEPAGE TEAM REALTY. TRREB
