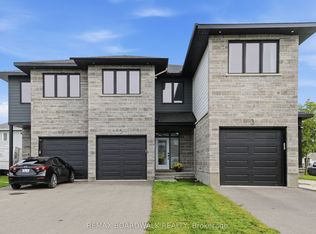
Welcome to 13 Spruce Crescent in the charming Town of Arnprior! This lovingly renovated 2 bedroom townhouse located just 2 minutes from the 417, blends modern elegance with comfortable, functional living spaces, creating a turnkey haven you will fall in love with from the moment you arrive. Step up to a custom stone walkway framed by a beautiful raised garden bed. Inside, the foyer opens into an open concept main floor boasting new flooring throughout. The updated kitchen flows into the dining and living spaces, complemented by a refreshed powder room. Patio doors off the main floor open to your private outdoor retreat. The second storey features a primary suite with a walk-in closet, a second bedroom also with walk in closet and large linen closet. Also on this floor you will find the spa-inspired main bathroom which offers a luxurious jacuzzi tub surrounded by marble tile, alongside a rainfall and waterfall shower. The fully finished lower level is soundproofed and insulated with Rockwool insulation for maximum comfort, featuring a cozy family area and a newly finished laundry and utility room and large finished storage area under the stairs. Outside, the fully fenced backyard boasts 8-foot privacy fencing, a spacious deck, a river rock pathway, and a retaining wall garden bed. You'll also find smart storage solutions tucked neatly under the deck and stairs. This home is ready for you to move in and enjoy! Arnprior offers both French and English elementary schools, high school, hospital, library, marina, churches, beaches, bowling alley, theatre, booming downtown with shopping and restaurants and so much more, all just 30 minutes to Kanata!
For sale
C$499,900
13 Spruce Cres, Arnprior, ON K7S 3V8
2beds
2baths
Townhouse
Built in ----
1,508 Square Feet Lot
$-- Zestimate®
C$--/sqft
C$-- HOA
What's special
Custom stone walkwayBeautiful raised garden bedOpen concept main floorNew flooring throughoutUpdated kitchenRefreshed powder roomPrivate outdoor retreat
- 4 days
- 1
- 1
Zillow last checked:
Listing updated:
Listed by:
RE/MAX ABSOLUTE REALTY INC.
Source: TRREB,MLS®#: X14088214 Originating MLS®#: Ottawa Real Estate Board
Facts & features
Interior
Bedrooms & bathrooms
- Bedrooms: 2
- Bathrooms: 2
Heating
- Forced Air, Gas
Cooling
- Central Air
Appliances
- Included: Water Heater Owned, Water Treatment, Built-In Oven
Features
- Storage
- Basement: Full,Finished
- Has fireplace: No
Interior area
- Living area range: 1100-1500 null
Video & virtual tour
Property
Parking
- Total spaces: 3
- Parking features: Garage Door Opener
- Has garage: Yes
Features
- Stories: 2
- Patio & porch: Deck
- Pool features: None
Lot
- Size: 1,508 Square Feet
- Features: Fenced Yard, Hospital, Library, Park
Details
- Parcel number: 573120212
Construction
Type & style
- Home type: Townhouse
- Property subtype: Townhouse
Materials
- Brick, Vinyl Siding
- Foundation: Poured Concrete
- Roof: Asphalt Shingle
Utilities & green energy
- Sewer: Sewer
Community & HOA
Location
- Region: Arnprior
Financial & listing details
- Annual tax amount: C$2,910
- Date on market: 10/16/2026
Price history
Price history is unavailable.
Public tax history
Tax history is unavailable.
Climate risks
Neighborhood: K7S
Nearby schools
GreatSchools rating
No schools nearby
We couldn't find any schools near this home.


Similar homes
- C$499,9002 bd2 ba-- sqft86 4th Ave, Arnprior, ON K7S 0G1For Sale
 MLS ID #X13841642, RE/MAX HALLMARK REALTY GROUP. TRREB
- C$440,0002 bd2 ba-- sqft16 Moe Robillard St, Arnprior, ON K7S 0C2For Sale
 MLS ID #X13883674, SOLID ROCK REALTY. TRREB
- C$524,9992 bd2 ba-- sqft1 Moe Robillard St, Arnprior, ON K7S 0C2For Sale
 MLS ID #X13560784, ROYAL LEPAGE INTEGRITY REALTY. TRREB
- C$499,9003 bd3 ba-- sqft5 Morrall Ct, Arnprior, ON K7S 0J4For Sale
 MLS ID #X13758996, REMAX BOARDWALK REALTY. TRREB
