Discover this beautiful freehold 3-bedroom, 1.5-bathroom townhome nestled in a family-friendly Arnprior neighborhood. The spacious tiled foyer, complete with double closets, welcomes you into a bright and inviting open-concept living space featuring stylish luxury vinyl flooring throughout. The modern kitchen is designed for both everyday living and entertaining, offering quartz countertops, a subway tile backsplash, high-quality stainless-steel appliances, a large island with breakfast bar, a walk-in pantry, and a generous window that fills the space with natural light. A sliding patio door provides easy access to the fully fenced backyard, perfect for outdoor enjoyment. Thoughtful upgrades include modern light fixtures and custom 2" faux-wood blinds throughout. The second level continues with luxury vinyl flooring and features a spacious primary bedroom with wall-to-wall sliding closets and a convenient cheater 3-piece ensuite. Two additional well-sized bedrooms complete the upper level. The unfinished basement offers excellent potential for additional living space and includes a rough-in for a 3-piece bathroom, ready for your personal finishing touches. Ideally located close to Deux-Rivières Catholic Elementary School, A.J. Charbonneau Elementary School, restaurants, shopping, and other amenities. With easy access to Highway 417, commuting is a breeze, with Kanata just approximately 25 minutes away. A wonderful opportunity to own a stylish, move-in-ready home in a growing and convenient Arnprior community!
For sale
C$469,900
42 Vimy Ridge Cres, Arnprior, ON K7S 0H7
3beds
2baths
Townhouse
Built in ----
1,801 Square Feet Lot
$-- Zestimate®
C$--/sqft
C$-- HOA
What's special
Spacious tiled foyerDouble closetsModern kitchenQuartz countertopsSubway tile backsplashHigh-quality stainless-steel appliancesWalk-in pantry
- 57 days
- 0
- 0
Zillow last checked:
Listing updated:
Listed by:
EXP REALTY
Source: TRREB,MLS®#: X13707452 Originating MLS®#: Ottawa Real Estate Board
Originating MLS®#: Ottawa Real Estate BoardFacts & features
Interior
Bedrooms & bathrooms
- Bedrooms: 3
- Bathrooms: 2
Primary bedroom
- Level: Second
- Dimensions: 5 x 4.82
Bedroom
- Level: Second
- Dimensions: 4.59 x 3.3
Bedroom 2
- Level: Second
- Dimensions: 3.78 x 2.33
Dining room
- Level: Main
- Dimensions: 3.86 x 2.31
Foyer
- Level: Main
Kitchen
- Level: Main
- Dimensions: 3.86 x 3.42
Living room
- Level: Main
- Dimensions: 4.54 x 3.65
Pantry
- Level: Main
Heating
- Forced Air, Gas
Cooling
- Central Air
Features
- Other
- Basement: Unfinished
- Has fireplace: No
Interior area
- Living area range: 1100-1500 null
Property
Parking
- Total spaces: 3
- Parking features: Garage
- Has garage: Yes
Features
- Stories: 2
- Pool features: None
Lot
- Size: 1,801 Square Feet
Details
- Parcel number: 573220688
Construction
Type & style
- Home type: Townhouse
- Property subtype: Townhouse
Materials
- Brick, Other
- Foundation: Concrete
- Roof: Asphalt Shingle
Utilities & green energy
- Sewer: Sewer
Community & HOA
Location
- Region: Arnprior
Financial & listing details
- Annual tax amount: C$3,926
- Date on market: 8/24/2026
Price history
Price history is unavailable.
Public tax history
Tax history is unavailable.
Climate risks
Neighborhood: K7S
Nearby schools
GreatSchools rating
No schools nearby
We couldn't find any schools near this home.


Similar homes
- C$470,0003 bd2 ba-- sqft68 Vimy Ridge Cres, Arnprior, ON K7S 0H7For Sale
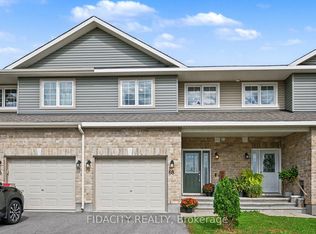 MLS ID #X13801824, FIDACITY REALTY. TRREB
 - C$479,9003 bd2 ba-- sqft96 Bellwood Dr, Arnprior, ON K7S 0H7For Sale
 MLS ID #X13772852, RE/MAX ABSOLUTE REALTY INC.. TRREB
 - C$469,0003 bd3 ba-- sqft70 Frieday St, Arnprior, ON K7S 0A6For Sale
 MLS ID #X13707298, RIGHT AT HOME REALTY. TRREB
 - C$459,9002 bd2 ba-- sqft56 Frieday St, Arnprior, ON K7S 0A6For Sale
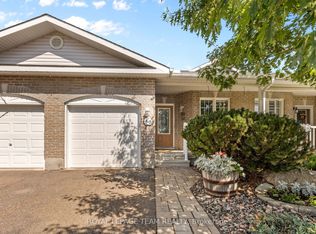 MLS ID #X13784398, ROYAL LEPAGE TEAM REALTY. TRREB
